Standing Tall
Steel

Standing Tall

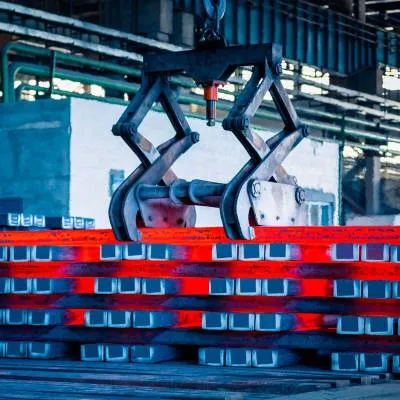
Kirby is extensively promoting steel as a preferred material for all high-rise buildings for various applications.Steel offers advantages such as off-site construction, speed, quality and timely completion. Kirby is providing steel structures with more innovative param...

Kirby is extensively promoting steel as a preferred material for all high-rise buildings for various applications.Steel offers advantages such as off-site construction, speed, quality and timely completion. Kirby is providing steel structures with more innovative parameters, such as design flexibility, easily accommodating aesthetic or architectural features, factory-controlled fabrication which mitigates quality, transport and labour issues, green building features, longer life span, ease of maintenance, lower project cost, environmental-friendly, and more.Advantages of steel structuresA client opted for only steel construction for all their future high-rise projects, both residential and commercial, which are currently under execution. Kirby India has bagged another G + 18 high-rise commercial building project, from the same client which is currently under final stages of completion.Building statistics3 similar buildings – A, B, C, of which A is partly constructed in RCC & steel, B is constructed in RCC up to podium level and above that steel and C is completely in steel.B – G + 5 + Terrace consisting of lift machine rooms (LMR) and over head tanks (OHT).C – 3B+G+5 + Terrace consisting of LMR and OHT.Excavations were completed for all the buildings. Both the buildings B & C were integrated between RCC and steel using composite construction, which is one of the rapidly emerging construction technologies in the high-rise segment.Basement for all the three buildings are interconnected where the two-level ramp is done by Kirby India along with supporting beams and connections consisting of hilti bolts specially designed to integrate with RCC columns.Columns of building B were not designed to take the load of steel which were further strengthened and building C footings were made ready.Columns are of plated box sections.Beams are tapered I-sections and are then encased with concrete.Speed floor decking panel along with supporting beams is used for all the floors.Staircases are fully made of steel and are specially factory-fabricated from bottom of one floor to base of next floor, instead of each step separately as regular practice and then erected at site.Driveway for fire tender movement done in cantilevered steel lattice with deck sheet acting like a steel member.Space constraint for erection with no movement of cranes from one end to another end of the building. Erection completely done from outside as the location is in the financial district of Hyderabad, which is one of the busiest junctions.Lack of storage space for material. Erection carried out as and when the material is supplied in sequential form, which is one of the most important factors in erection of any high-rise building, and it was smoothly followed by Kirby execution team.Two mobile cranes are used from two sides of the building with simultaneous coordination for faster erection.Structure was aligned floor by floor in sequential manner with proper tightening of nuts and bolts.All the global safety standards were followed right from start to completion.Highest quality standards were maintained without any re-works at the site.Project detailsClient: Phoenix Developers Steel solution provider: Kirby Building Systems & Structures IndiaTonnage: Approximately 1,230 MTArea: 16,000 sq m Jobsite: Hyderabad, TelanganaBuilding usage: Multi-storied commercial complexIndustry: Services Actual start date: June 2016Actual completion date: February 2017.(Communication by the management of the company)

Next Story
Real Estate

AI: The New Recruit

From getting ideas to evaluating designs, presenting concepts to clients and tracking projects, artificial intelligence (AI) is helping architects work better and faster.“AI allows architects to spend more time doing what only they can do: think critically, synthesise complexity and design with intent,” says Dikshu C Kukreja, Managing Principal, CP Kukreja Architects. “Every minute reclaimed from repetitive processes can be invested in creativity, contextual understanding, interdisciplinary collaboration and innovation – the qualities that define meaningful architecture.”To read the ..

Next Story
Real Estate

Redevelopment 2.0

In 2017, Mumbai identified 160,000 ageing buildings due for structural audit. Close to half of these were in the Western Suburbs. Redeveloping the oldest and structurally weakest of these would help unlock new housing, much needed given the city’s growing population density and constant developed area of 437.7 sq km. At 30,600 people per sq km in 2024, Mumbai’s density was almost thrice that of Gurugram, and 60 per cent higher than Bengaluru’s.Essentially, Mumbai’s realty market has demand. It has capital. It has realty development potential.Fast forward to 2026. Mumbai has 1,094 regis..

Next Story
Technology

Cost intelligence will become a strategic contributor to project success

As India's construction industry accelerates its digital transformation, integrated platforms, AI and connected data are becoming essential to improving cost certainty, project efficiency and sustainability. Ravi Kumar, Sales Director – India, RIB Software India, shares how digital workflows are reshaping project planning, commercial management and decision-making across the construction value chain.India's construction sector is embracing digital technologies at an unprecedented pace. From your perspective, what are the biggest shifts driving this transformation and how is RIB Software enab..

Advertisement

Subscribe to Our Newsletter

Get daily newsletters around different themes from Construction world.

STAY CONNECTED

Advertisement

Advertisement

Advertisement