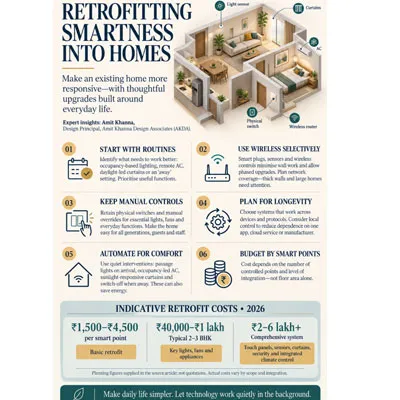
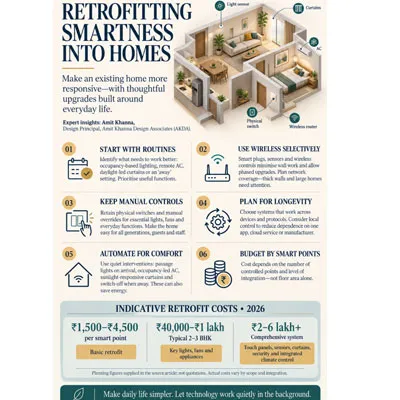
In residential projects where the homeowner has a clear requirement for extensive automation, the smart-home brief should influence the design from the outset. CW explores exactly how such mandates influence design-development. QUICK BYTESIntegrate smart technology with architecture, interiors and MEP from the outset.Let residents’ needs and routines guide automation.Integrate sensors, wiring and controls without compromising design.Build flexible infrastructure for evolving technologies.Smart systems should be simple, reliable and easy to use.Existing homes can be retrofitted with minimal structural intervention.Design principlesNo matter how strongly the client emphasises smartness, “technology should never dictate a building’s spatial hierarchy,” avers Amit Khanna, Design Principal, Amit Khanna Design Associates (AKDA).“Technology should support the architecture rather than dominate it, to maintain a clean and seamless spatial character throughout the residence,” according to Architect Indrajit Kembhavi, Kembhavi Architecture Foundation.“A well-conceived layout,” Khanna explains, “responds first to human behaviour, microclimate and local material contexts.” Sound design prioritises passive strategies, optimising thermal mass, maximising cross-ventilation and harnessing daylight to drastically reduce baseline reliance on active mechanical systems. “Once that foundational envelope and layout are resolved,” he says, “smart building tech and building management services step in to fine-tune comfort and monitor efficiency.” That said, when architects consider the factors that influence the layout, a fundamentally architectural decision, such as how residents enter and move through a building, where services and conduits will be accommodated, how common spaces will respond to occupation, how parking should be organised, and how much flexibility will remain in a home, they are influenced by technology.“Technology enables responsive architectural ecosystems, where technology seamlessly merges with the built environment to enhance comfort, efficiency, security and the overall living experience,” says Kembhavi. “Smart systems allow the same space to respond differently depending on the user’s lifestyle, preferences and rhythms.”For example, easily changing lighting, privacy, ambience or other settings would suit different activities, moods or times of day.Stepwise designIn a residential project where the intent was to integrate technology across lighting, climate control and security, spanning everyday convenience and entertainment while ensuring that it complemented rather than dominated the architectural and interior language, the starting point of Uttamaditya, Life & Space Designer and CEO, U&I Interiors, was understanding how the family intended to live.Instead of approaching automation as a collection of devices, the design considered daily routines, patterns of occupation and the way different spaces would be used throughout the day. This helped determine where technology could genuinely enhance comfort and convenience, and where conventional solutions remained more appropriate.“Whereas a conventional home is primarily planned as a collection of physical spaces, a smart residence also needs to be considered as a responsive environment – one that can adapt to different activities, occupants and times of day,” says Uttamaditya. “This requires designers to think not only about how a space looks, but also about how it behaves.”Khanna details his approach as involving identifying repetitive or unnecessary manual processes within a home and finding ways to automate them. This could range from home automation and security systems to managing water, electrical services and appliances. The objective is simple: to make the home more responsive, secure and easier to manage.Uttamaditya’s mandate also influenced spatial planning and technical detailing. “Smart-home integration cannot be treated as an isolated interior-design decision,” he says. “All the stakeholders need to coordinate from an early stage.”So, electrical loads, automation panels, control points, sensors, wiring routes, equipment locations, network connectivity and service access were coordinated alongside furniture layouts, ceilings, wall treatments and architectural elements. “Addressing technical detailing early is critical because retrofitting smart technology after the interiors are completed can result in visible hardware, additional wiring, compromised detailing and difficult maintenance access,” he explains. “The most successful integration is often the least visually intrusive. Technology should have a considered place within the architecture without competing with its proportions, materials, craftsmanship or atmosphere.”Lighting circuits and scenes were planned around different patterns of living (everyday occupation, entertainment, relaxation, nighttime), thus allowing automation to become an integral part of the lighting strategy rather than an independent technological layer.Climate control was similarly coordinated. HVAC requirements, air-distribution points, equipment locations and controls were considered alongside ceiling design and interior detailing, allowing the required level of thermal comfort without allowing mechanical infrastructure to visually dominate the spaces. Security and access systems were also planned with both functionality and visual integration in mind, ensuring that sensors, cameras, controls and associated infrastructure could perform effectively while remaining discreet.Wide arrayFor a residential home in Bengaluru, Kembhavi opted for a medley of smart technologies, including smart lighting solutions to create adaptive and personalised lighting experiences through automated scenes (preset lighting combinations that can be activated through a single command based on time, activity or occupancy), dimming controls and colour temperature adjustments. “Coordinated with interior, façade, balcony and landscape lighting, the system enhances spatial character while improving energy-efficiency and comfort,” he explains.Other smart systems included automated curtains and privacy management, with automated shading to respond to natural light conditions, optimising indoor ambience while reducing heat gain and improving energy performance; smart entrance and security automation covering gates, smart video communication, digital access control and remote monitoring systems; an integrated audio ecosystem spanning indoor and outdoor zones for an immersive sensory experience operable through smart interfaces, voice commands and centralised automation; smart glazing solutions to create flexible bathroom environments, allowing glass surfaces to transition between transparent (for a premium spatial experience) and opaque (privacy on demand) modes; and intelligent landscape lighting system to highlight landscape elements, pathways and outdoor features.In an ongoing project in New Delhi, Khanna has integrated automation across the home’s services. From plumbing and electrical systems to geysers, water pumps and lighting, functions can be scheduled and monitored digitally and remotely. Such interventions may seem small individually, but collectively they change how a home functions. Automating these tasks removes a point of failure and makes the system more reliable.Smart apartmentsSmart technology is relevant both in individual homes as well as apartment buildings.At the New Dhanraj Society in Borivali, Mumbai, Rahul Mehta Architects integrated smart technology into the building from its mechanical-electrical-plumbing (MEP) infrastructure and circulation to the way residents interact with common spaces. “Smart technology’s influence can extend from a fire alarm or parking system to the amount of ceiling space available for automation,” says Rahul Mehta, Founder.For instance, the project’s puzzle parking system enables numeric identification, which makes it easier to locate vehicles and allows valet operations to work more efficiently. Handheld devices provide updates when a vehicle has been moved into or out of a slot and is ready for collection.“While these are relatively small interventions, they change the way residents interact with the parking system.,” says Mehta. “Information, wayfinding and movement become part of the parking experience.”Connecting fire alarm systems allow alerts to reach residents through their phones or within their homes. Consequently, fire control panels and the associated MEP infrastructure are considered alongside the architectural planning from the outset.“Digital security platforms such as MyGate are also increasingly relevant at the boutique-building scale for streamlining visitor and access management, allowing building security to operate more efficiently with fewer manual processes,” adds Mehta.Sensor-based LED lighting has been incorporated into New Dhanraj Society’s common areas and amenity zones. When a corridor is unoccupied, a base LED strip or cove remains illuminated while the rest of the lighting stays off. As someone enters from an apartment or elevator, the sensor responds and the additional lighting comes on. “The placement of sensors, fixtures, and circulation, therefore, becomes part of the lighting strategy and contributes to lower common-area energy consumption,” explains Mehta.The façade follows a similar principle, with lighting responding to the time of day and the amount of ambient light available outside, much like an automated street-lighting system. Consequently, the architectural treatment, electrical infrastructure and controls are considered together.At Vaishur in Bandra, a high-rise residential project of Rahul Mehta Architects for DNA Realty, smartness is weaved into the arrival and amenity experience. “Biometric, card-based and numeric access systems are being considered at the elevator level, particularly where one or two apartments share a core,” says Mehta. “Here, technology becomes part of the transition between the common lobby and the private residence.”In a Juhu boutique project of Rahul Mehta Architects, the influence of technology is more closely tied to the structure and services with a column-free floor plate giving residents greater flexibility within their homes and creating room for wired automation to be incorporated without consuming excessive space, particularly relevant as Juhu’s ceiling-height constraints make the routing of wired connections more challenging.Future smartAt AKDA, smart technology is seen as part of how every home should be designed even when homeowners don’t specifically ask for it. “If we are building a residence in 2026, its infrastructure and everyday functionality should reflect available technology,” says Khanna.Mehta points out that technology will continue to evolve; what is essential is a well-planned building that can provide the infrastructure, flexibility and environmental conditions required to accommodate that change.Ultimately, a smart home’s intelligence lies not in the number of connected devices installed within but in how seamlessly technology, architecture, interiors and lifestyle work together.Best practicesBest practices help ensure that a design that integrates smart technology evolves as a connected ecosystem rather than a collection of independent spaces:User experience: When introducing multiple technologies into a home, the designer must ensure they are easy to use. Occupants shouldn’t need to interact with multiple systems for routine activities. Essentially, “user experience remains central to every design decision in smart homes,” underscores Architect Indrajit Kembhavi, Kembhavi Architecture Foundation. “Comfort, convenience, energy efficiency and security become key design considerations. Throughout, the aim is to balance technological advancement and architectural simplicity.”To ensure that technology reduces friction rather than introduces it, controls and automated responses needed to be intuitive, reliable and aligned with the family’s established patterns of living.Integrate from the outset: The value of smart residential design lies in making technology part of the building from the beginning. “Rather than treat smart technology as an additional layer, we consider it from the outset for a more coordinated approach between architecture, interiors, landscape and services,” says Kembhavi. “Planning decisions are made to allow technology to remain discreet and visually unobtrusive,” he continues. “Controls, sensors, wiring, speakers, automation devices, etc, must all be neatly integrated into the architecture so the spaces still feel clean and refined.”