The Rise of Biological Facades
Products

The Rise of Biological Facades

At the recent Innovene conference in Singapore, a critical dialogue emerged regarding the future of urban density and environmental responsibility. The consensus was clear, our buildings are currently both the problem and the solution. While architecture has historically been a primary driver of carbon emissions, the way we design specifically how we approach the building facade today, will determine whether we meet our global climate goals tomorrow.

For decades, the architectural envelope has been treated as a static barrier, a defensive shield of glass and concrete designed to seal the interior off from the world. However, in the face of escalating climate volatility, this defensive model is failing. To move forward, architecture must transition toward biological facades living, breathing membranes that function less like walls and more like the metabolic organs of a building.

By integrating microalgae, mosses, or vascular plants directly into the building envelope, a structure is transformed from a passive consumer of energy into an active participant in its ecosystem. These systems perform vital metabolic tasks, they scrub carbon dioxide from the atmosphere, release oxygen, and filter urban pollutants, effectively turning high-rise towers into urban lungs that improve the air quality of the entire district.

Beyond carbon sequestration, biological facades offer a revolutionary approach to thermal management known as adaptive shading. In microalgae-integrated systems, the density of the organisms increases in direct response to solar intensity. As the sun gets hotter, the skin of the building naturally darkens, providing automated shading that reduces solar heat gain exactly when it is needed most. This biological response drastically lowers the cooling load on the building, offering a nature-based alternative to energy-hungry HVAC systems, a shift that is particularly vital for the tropical urbanism of Southeast Asia.

Also, it took to Singapore’s CapitaGreen, an iconic benchmark for what is possible when architecture integrates living systems. Designed by Toyo Ito, CapitaGreen is an aesthetically pleasing double-skin façade that is also a high-performance air filter. By utilizing a wind scoop at the crown and a facade draped in living vegetation, the building mimics the cooling mechanisms of a natural forest, drawing in cleaner, cooler air and reducing the reliance on energy-intensive mechanical cooling.

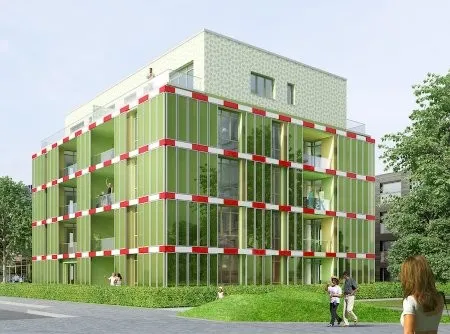
Another wonderful example is, The Algae Façade, BIQ House, Hamburg. By integrating SolarLeaf bioreactors directly into its facade, the building utilizes live microalgae to transform its exterior into a dynamic energy generator. This living skin functions as a closed-loop system: as the algae thrive on sunlight and carbon dioxide, they create a natural density that provides adaptive shading for the residents, while the excess biomass and solar-heated water are harvested to provide on-site heat and electricity. 

We must design cities in harmony with nature, not against it. Scaling these solutions requires updated policies, cross-sector collaboration, and investment in research.

The article is authored by Ar. Bhupendra Kumar, Founder, Aeiforia Architects.

At the recent Innovene conference in Singapore, a critical dialogue emerged regarding the future of urban density and environmental responsibility. The consensus was clear, our buildings are currently both the problem and the solution. While architecture has historically been a primary driver of carbon emissions, the way we design specifically how we approach the building facade today, will determine whether we meet our global climate goals tomorrow.For decades, the architectural envelope has been treated as a static barrier, a defensive shield of glass and concrete designed to seal the interior off from the world. However, in the face of escalating climate volatility, this defensive model is failing. To move forward, architecture must transition toward biological facades living, breathing membranes that function less like walls and more like the metabolic organs of a building.By integrating microalgae, mosses, or vascular plants directly into the building envelope, a structure is transformed from a passive consumer of energy into an active participant in its ecosystem. These systems perform vital metabolic tasks, they scrub carbon dioxide from the atmosphere, release oxygen, and filter urban pollutants, effectively turning high-rise towers into urban lungs that improve the air quality of the entire district.Beyond carbon sequestration, biological facades offer a revolutionary approach to thermal management known as adaptive shading. In microalgae-integrated systems, the density of the organisms increases in direct response to solar intensity. As the sun gets hotter, the skin of the building naturally darkens, providing automated shading that reduces solar heat gain exactly when it is needed most. This biological response drastically lowers the cooling load on the building, offering a nature-based alternative to energy-hungry HVAC systems, a shift that is particularly vital for the tropical urbanism of Southeast Asia.Also, it took to Singapore’s CapitaGreen, an iconic benchmark for what is possible when architecture integrates living systems. Designed by Toyo Ito, CapitaGreen is an aesthetically pleasing double-skin façade that is also a high-performance air filter. By utilizing a wind scoop at the crown and a facade draped in living vegetation, the building mimics the cooling mechanisms of a natural forest, drawing in cleaner, cooler air and reducing the reliance on energy-intensive mechanical cooling.Another wonderful example is, The Algae Façade, BIQ House, Hamburg. By integrating SolarLeaf bioreactors directly into its facade, the building utilizes live microalgae to transform its exterior into a dynamic energy generator. This living skin functions as a closed-loop system: as the algae thrive on sunlight and carbon dioxide, they create a natural density that provides adaptive shading for the residents, while the excess biomass and solar-heated water are harvested to provide on-site heat and electricity. We must design cities in harmony with nature, not against it. Scaling these solutions requires updated policies, cross-sector collaboration, and investment in research.The article is authored by Ar. Bhupendra Kumar, Founder, Aeiforia Architects.

Next Story
Technology

AI-Enabled Workflows Lift Profitability and Productivity

Organisations modernising frontline workflows with artificial intelligence, automation and real-time data are reporting stronger financial performance, higher productivity and improved employee engagement, according to a global study by Zebra Technologies and Oxford Economics.The research covered 1,000 senior leaders across retail, manufacturing, transportation and logistics in the US, Mexico, the UK, Germany, India, Japan, Australia and New Zealand.In transportation and logistics, 54 per cent of companies that improved picking and packing operations reported faster operational performance, wh..

Next Story
Real Estate

India Leads Global AI Readiness but Implementation Lags

Indian companies lead global averages across all eight artificial intelligence readiness indicators tracked by JLL, but only 19 per cent have started making changes to their workplaces, according to the JLL 2026 Future of Work Survey.The study found that 77 per cent of Indian business leaders expect AI to change their office requirements, creating a 58-percentage-point gap between awareness and implementation. The survey covered more than 2,200 CEOs, CFOs and real estate leaders across 21 countries during the first quarter of 2026.Despite concerns over automation, 58 per cent of Indian leaders..

Next Story
Equipment

Three WOLFF Cranes Build Riyadh Cable-Stayed Bridges

Three WOLFF 180 B luffing jib cranes are supporting the construction of two cable-stayed bridges alongside the existing Wadi Laban Bridge in Riyadh, Saudi Arabia. The project is being developed for the Royal Commission for Riyadh City and executed by the ICRC joint venture comprising IC Ictas and Al Rashid Trading & Contracting Company.The cranes are handling lifting operations including formwork, reinforcement, concrete placement, work platforms, surveying equipment and other construction materials. Each crane is fitted with a 40 m jib, reaches a hook height of 157 m and offers a maximum ..

Advertisement

Subscribe to Our Newsletter

Get daily newsletters around different themes from Construction world.

STAY CONNECTED

Advertisement

Advertisement

Advertisement