


SRM Hospital Chennai Transforms Hostel into Healing Space
Interiors

SRM Hospital Chennai Transforms Hostel into Healing Space

SRM Hospital, a 350-bed multispeciality healthcare facility located within the 35-acre SRM University Ramapuram campus in Chennai, has been designed by architecture studio Feel & Bari through the adaptive reuse of an existing hostel building. The project transforms the educational facility into a contemporary hospital, combining clinical functionality with patient comfort and a healing environment.

The redevelopment involved converting the existing hostel structure and extending it with a new wing to create an integrated healthcare facility. Its central location within the university campus made the building suitable for a public-facing healthcare function, although the transformation presented challenges related to structural adaptation, noise control and hospital planning.

According to Suny Akber, Founder, Feel & Bari, the design philosophy focuses on creating hospitals that function as healing spaces rather than conventional institutional environments.

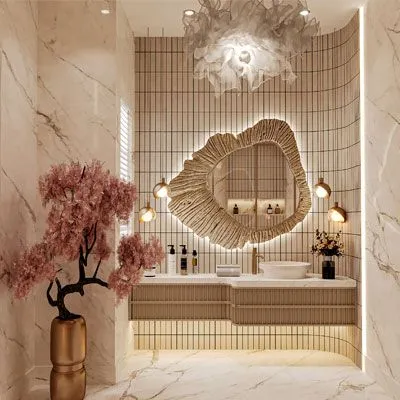
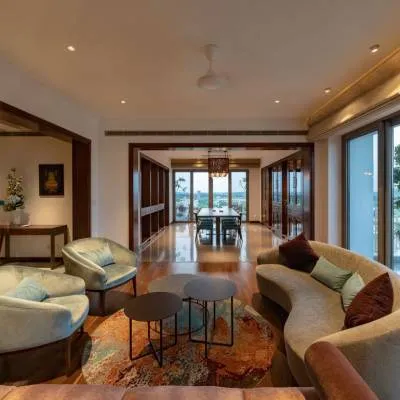
The interiors incorporate hospitality-inspired design elements, including spacious patient rooms, abundant natural light, layered lighting and muted earthy colours. Materials such as white oak, walnut, marble, veneer, tiles and laminates have been used across different areas to create a welcoming atmosphere while maintaining the functional requirements of a healthcare facility.

To minimise disturbances from the surrounding educational campus, the architects incorporated acoustic treatments, triple-layer glazing and controlled access for patients and ambulances. Fresh-air systems, planned ventilation and heat-recovery strategies were introduced to address Chennai's hot and humid climate while supporting indoor comfort.

A significant aspect of the project is its adaptive reuse strategy, which retained most of the original building's structural elements. Existing hostel rooms designed for four or six students were converted into single and twin-sharing patient rooms. Larger suites include living, dining and pantry facilities to accommodate family members and attendants.

The hospital's internal layout prioritises efficient circulation, clear wayfinding and functional relationships between clinical departments. Long, straight corridors provide uninterrupted sightlines, allowing patients, visitors and medical staff to navigate the facility more easily.

The ground floor accommodates the emergency department, with direct ambulance access and proximity to diagnostics and the mortuary, alongside the radiology department. Outpatient consultation rooms are primarily located on the first floor, while operation theatres and intensive care units occupy the second, third and fourth floors.

The fifth floor includes the paediatric intensive care unit, dialysis ward, general wards and selected patient rooms. Single and double occupancy rooms are positioned between the sixth and ninth floors, away from the busier clinical departments. The tenth floor houses suites and designated dining facilities for medical staff and attendants.

Each floor features a central nursing station supported by smaller decentralised stations serving clusters of patient rooms, improving accessibility and operational efficiency.

The redevelopment demonstrates how existing educational infrastructure can be repurposed into modern healthcare facilities through careful spatial planning, material selection and building services integration. By combining adaptive reuse with patient-focused design, SRM Hospital presents an approach to healthcare architecture that addresses both clinical requirements and the wellbeing of patients, families and medical professionals.

SRM Hospital, a 350-bed multispeciality healthcare facility located within the 35-acre SRM University Ramapuram campus in Chennai, has been designed by architecture studio Feel & Bari through the adaptive reuse of an existing hostel building. The project transforms the educational facility into a contemporary hospital, combining clinical functionality with patient comfort and a healing environment.The redevelopment involved converting the existing hostel structure and extending it with a new wing to create an integrated healthcare facility. Its central location within the university campus made the building suitable for a public-facing healthcare function, although the transformation presented challenges related to structural adaptation, noise control and hospital planning.According to Suny Akber, Founder, Feel & Bari, the design philosophy focuses on creating hospitals that function as healing spaces rather than conventional institutional environments.The interiors incorporate hospitality-inspired design elements, including spacious patient rooms, abundant natural light, layered lighting and muted earthy colours. Materials such as white oak, walnut, marble, veneer, tiles and laminates have been used across different areas to create a welcoming atmosphere while maintaining the functional requirements of a healthcare facility.To minimise disturbances from the surrounding educational campus, the architects incorporated acoustic treatments, triple-layer glazing and controlled access for patients and ambulances. Fresh-air systems, planned ventilation and heat-recovery strategies were introduced to address Chennai's hot and humid climate while supporting indoor comfort.A significant aspect of the project is its adaptive reuse strategy, which retained most of the original building's structural elements. Existing hostel rooms designed for four or six students were converted into single and twin-sharing patient rooms. Larger suites include living, dining and pantry facilities to accommodate family members and attendants.The hospital's internal layout prioritises efficient circulation, clear wayfinding and functional relationships between clinical departments. Long, straight corridors provide uninterrupted sightlines, allowing patients, visitors and medical staff to navigate the facility more easily.The ground floor accommodates the emergency department, with direct ambulance access and proximity to diagnostics and the mortuary, alongside the radiology department. Outpatient consultation rooms are primarily located on the first floor, while operation theatres and intensive care units occupy the second, third and fourth floors.The fifth floor includes the paediatric intensive care unit, dialysis ward, general wards and selected patient rooms. Single and double occupancy rooms are positioned between the sixth and ninth floors, away from the busier clinical departments. The tenth floor houses suites and designated dining facilities for medical staff and attendants.Each floor features a central nursing station supported by smaller decentralised stations serving clusters of patient rooms, improving accessibility and operational efficiency.The redevelopment demonstrates how existing educational infrastructure can be repurposed into modern healthcare facilities through careful spatial planning, material selection and building services integration. By combining adaptive reuse with patient-focused design, SRM Hospital presents an approach to healthcare architecture that addresses both clinical requirements and the wellbeing of patients, families and medical professionals.

Related Stories

Gold Stories

Next Story
Equipment

SANY to Unveil AI-Powered Machinery at bauma CHINA 2026

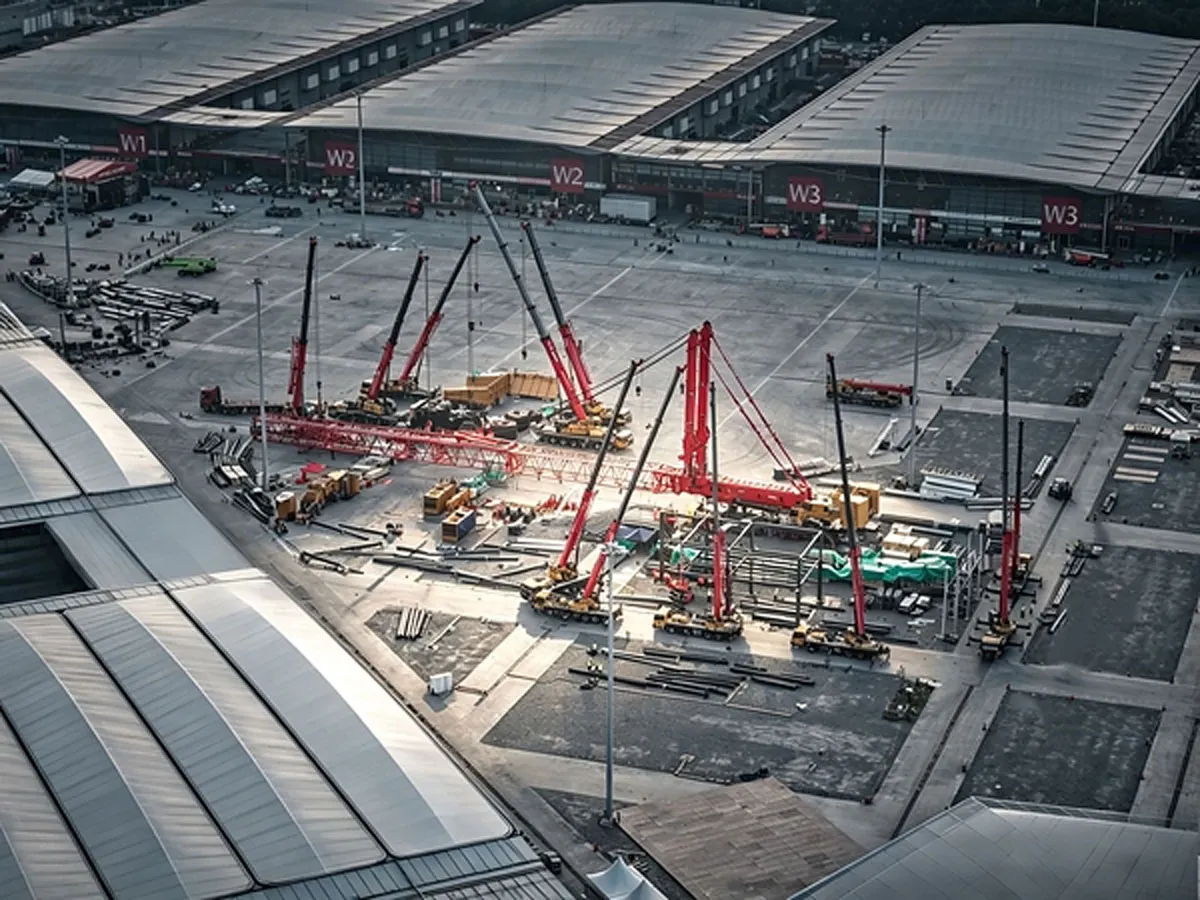
SANY Group is preparing to mark its 40th anniversary with its largest-ever exhibition presence at bauma CHINA 2026, scheduled for 23–27 November in Shanghai. The company plans to introduce a new generation of artificial intelligence (AI) agents, robotic machinery and electrified construction equipment, highlighting its transition towards intelligent and autonomous operations.Spread across 9,797 sq m at two venues, the exhibition will feature more than 40 machines, predominantly electrified models, alongside several new product launches. The equipment will be showcased through five integrated..
Next Story
Infrastructure Energy

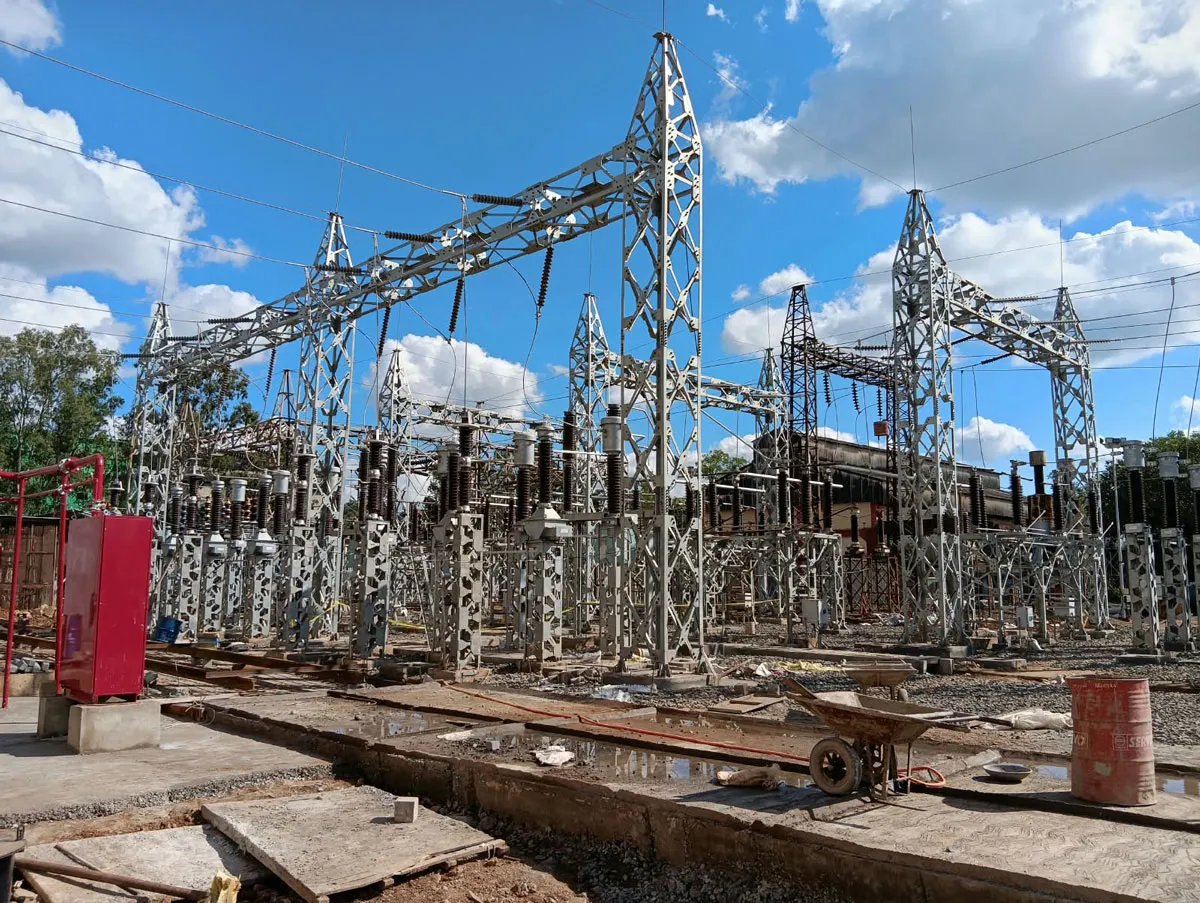
K2 Infragen Triples Malanjkhand Substation Capacity to 75 MVACapacity to 75 MVA

K2 Infragen has completed the augmentation of the 132/11.5 kV Main Receiving Station (MRS) serving Hindustan Copper's Malanjkhand mining operations in Balaghat district, Madhya Pradesh. The project has tripled the substation's capacity from 25 MVA to 75 MVA, strengthening the electrical infrastructure required to support the mine's increasing power demand and planned expansion.Executed for Naresh Agrawal Construction Pvt Ltd at Hindustan Copper's facility, the project involved the installation of two additional 25 MVA power transformers, construction of a control room building, and installatio..

Next Story
Infrastructure Energy

AmpereHour Integrates 250 MW BESS for IndiGrid in Rajasthan

AmpereHour Energy has partnered with IndiGrid as the Battery Energy Storage System (BESS) integration partner for its recently commissioned 250 MW/500 MWh standalone energy storage project in western Rajasthan. Connected to the 765 kV Bhadla-III pooling substation, the facility strengthens utility-scale energy storage infrastructure and supports renewable energy integration into India's power grid.With a power capacity of 250 MW and an energy storage capacity of 500 MWh, the facility can deliver electricity at its rated output for up to two hours. The system is designed to store electricity du..

Advertisement

Subscribe to Our Newsletter

Get daily newsletters around different themes from Construction world.

STAY CONNECTED

Advertisement

SPECIAL OFFER
QR Code