

L&T 3D prints first G+1 building in India
Technology

L&T 3D prints first G+1 building in India

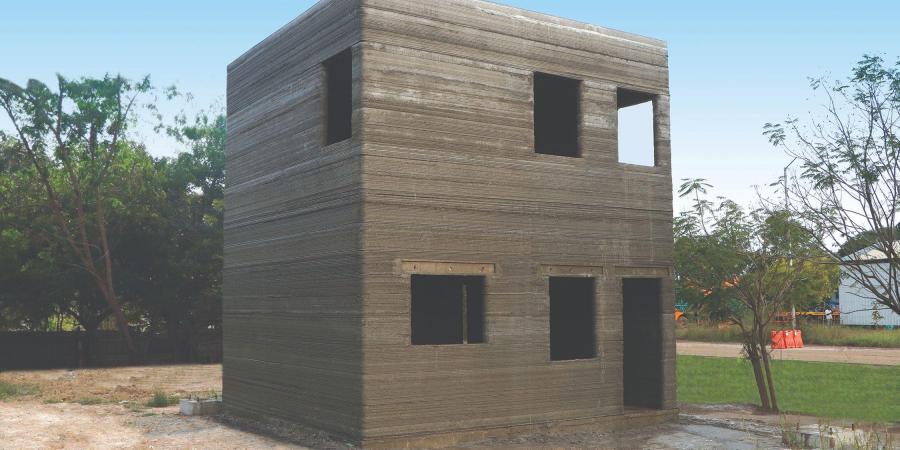
In a first, L&T Construction has successfully 3D printed a G+1 (ground-plus-one floor) building in India.

The company 3D-printed the building at its Kancheepuram (Tamil Nadu) facility, which consists of a total built-up area of 700 sq ft. It used an in-house developed concrete mix and construction materials that are indigenously available.

MV Satish, Whole Time Director and Senior Executive Vice President (Buildings), Larsen & Toubro (L&T), stated that 3D concrete printing is a technology disruptor that will redefine the construction methodologies. It will help accelerate construction speed and build quality.

The building was printed with a vertical reinforcement bar as well as horizontal distributors. The construction used welded mesh that satisfies the provisions of Indian codes, thus optimising the cost of construction.

Excluding the horizontal slab members, the whole structure was 3D printed at the job site in an “open to sky” environment, also known as “Cast in Situ”. The statement mentioned it was built in 106 hours using a fully automated 3D printer.

In the 3D printing process, the material is printed under computer control to create a 3-dimensional product. It is made layer by layer as seen in manufacturing industries to print prototypes. These prototypes are usually complex shapes and are made in small batches using metal alloys and special polymers.

The 3D concrete printing technology is still a work in progress around the world.

The team also 3D printed a 1 BHK of 240 sq ft earlier in November 2019. It was in line with the building layout of the Economically Weaker Sections (EWS). It helped to understand the feasibility of innovative technology.

Image Source

"Join industry leaders at RAHSTA Expo, India's premier platform for roads, highways and traffic infrastructure. Register now to explore innovations, network with experts and shape the future of mobility."

In a first, L&T Construction has successfully 3D printed a G+1 (ground-plus-one floor) building in India. The company 3D-printed the building at its Kancheepuram (Tamil Nadu) facility, which consists of a total built-up area of 700 sq ft. It used an in-house developed concrete mix and construction materials that are indigenously available. MV Satish, Whole Time Director and Senior Executive Vice President (Buildings), Larsen & Toubro (L&T), stated that 3D concrete printing is a technology disruptor that will redefine the construction methodologies. It will help accelerate construction speed and build quality. The building was printed with a vertical reinforcement bar as well as horizontal distributors. The construction used welded mesh that satisfies the provisions of Indian codes, thus optimising the cost of construction. Excluding the horizontal slab members, the whole structure was 3D printed at the job site in an “open to sky” environment, also known as “Cast in Situ”. The statement mentioned it was built in 106 hours using a fully automated 3D printer. In the 3D printing process, the material is printed under computer control to create a 3-dimensional product. It is made layer by layer as seen in manufacturing industries to print prototypes. These prototypes are usually complex shapes and are made in small batches using metal alloys and special polymers. The 3D concrete printing technology is still a work in progress around the world. The team also 3D printed a 1 BHK of 240 sq ft earlier in November 2019. It was in line with the building layout of the Economically Weaker Sections (EWS). It helped to understand the feasibility of innovative technology. Image Source

Next Story
Real Estate

SNN Estates Expands North Bengaluru Housing Project

SNN Estates has announced an expansion of its SNN Estates Felicity residential project in North Bengaluru following strong buyer demand, with 75 per cent of the first-phase inventory sold within three days of launch.The developer will add 76 apartments in the new phase, taking the project's estimated revenue potential to around Rs 1,000 crore upon completion of Phase 2.Spread across 6.5 acres in Rachenahalli, near Manyata Tech Park, the project comprises 604 apartments in 1.5, 2, 2.5, 3 and 4 BHK configurations. The development includes a 50,000-sq-ft clubhouse with amenities such as sports co..

Next Story
Infrastructure Urban

SCG Drives ASEAN Industrial Transformation Strategy

SCG is strengthening its focus on ASEAN as a key growth region by advancing industrial transformation, enhancing competitiveness and building resilient regional value chains. Thammasak Sethaudom, President and Chief Executive Officer, SCG, highlighted the need for industries to continuously develop capabilities, strengthen resilience and deepen regional cooperation to achieve sustainable long-term growth.SCG views ASEAN as an important growth engine alongside China, supported by favourable demographics, trade connectivity and investment flows. With ASEAN’s GDP projected to grow by around 4.7..

Next Story
Products

EUROBOND Expands NABL Accreditation to 51 Testing Parameters

EUROBOND, the flagship brand of Euro Panel Products, has expanded the National Accreditation Board for Testing and Calibration Laboratories (NABL) accreditation of its in-house laboratory from 16 to 51 mechanical and chemical testing parameters, making it the only Indian aluminium composite panel (ACP) manufacturer with accreditation covering such an extensive testing scope.The expanded accreditation enables the company to independently test coils, coatings, cores, aluminium composite panels (ACP) and metal composite panels (MCP) in accordance with international standards, including IS, ASTM, ..

Advertisement

Subscribe to Our Newsletter

Get daily newsletters around different themes from Construction world.

STAY CONNECTED

Advertisement

Advertisement

Advertisement