Delhi Master Plan Opens Door For 100-Plus Floor Buildings
ECONOMY & POLICY

Delhi Master Plan Opens Door For 100-Plus Floor Buildings

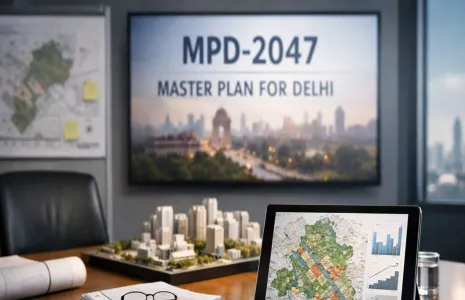
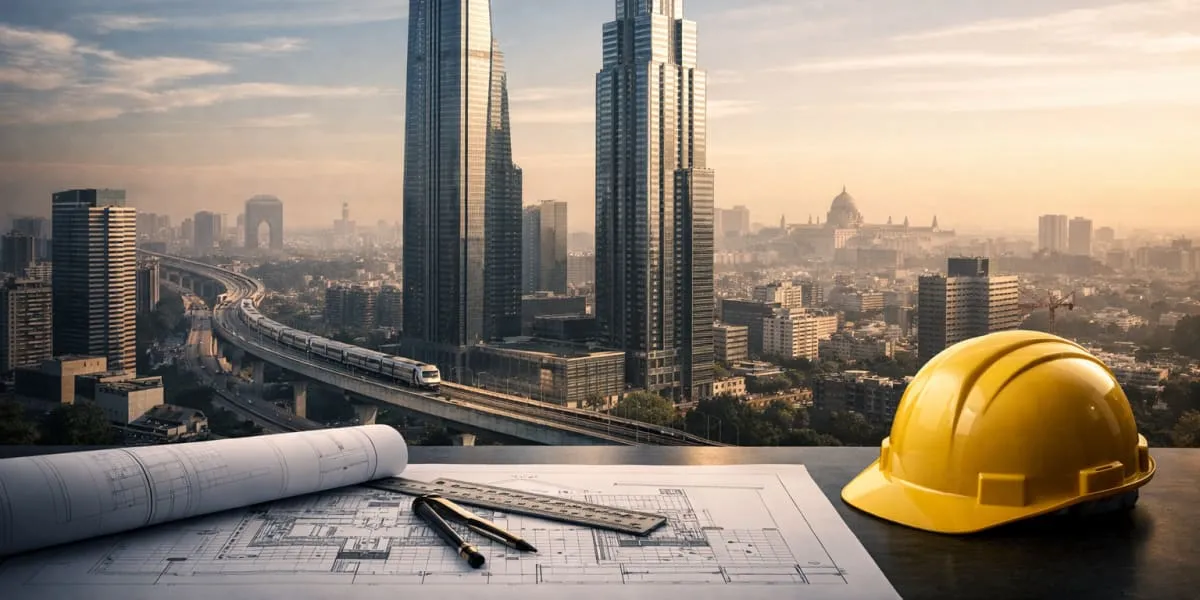
The Master Plan of Delhi 2047 (MPD-2047), notified by the Union ministry of housing and urban affairs, permits a new generation of high-rise and higher-density development by defining structures of more than 100 floors as tall buildings and classifying them as landmark developments. The plan envisages such towers in locations with adequate infrastructure, especially along mass-transit corridors and major commercial and mixed-use centres, and requires designs to respond to the urban context while respecting historic landmarks and view corridors.

The document emphasises compact urban growth to reduce sprawl and to promote efficient land use, with tall buildings designed to maximise open space at ground level through public plazas, landscaped areas and pedestrian streets. It specifies basement rules for high-rise projects, stating that basements used for incidental storage, services, utilities or parking will not count towards floor area ratio (FAR), while basements used for activities aligned with designated premises will count towards FAR subject to statutory clearances.

MPD-2047 sets transit-oriented development norms allowing high-density, mixed-use development within 500 metres on either side of existing and planned Metro corridors and within a 500-metre radius of nodes around RRTS, railway and high-speed rail stations. It permits FAR of 150 to 200 for group housing, rising to 300 for affordable rental housing complexes. Hotels may have FAR up to 375 on roads of 30 metres or more, community centres 200 and colleges and research institutions 225.

MPD-2047 introduces incentives for in-situ rehabilitation by providing a 60 per cent remunerative component that allows 40 per cent of the area for rehabilitation while permitting the remaining 60 per cent for commercial or other uses by developers, the DDA vice-chairman indicated. Industry bodies assessed that the plan could spur redevelopment and new projects by better integrating housing, commercial activity, mobility and infrastructure to create more liveable neighbourhoods across Delhi.

The Master Plan of Delhi 2047 (MPD-2047), notified by the Union ministry of housing and urban affairs, permits a new generation of high-rise and higher-density development by defining structures of more than 100 floors as tall buildings and classifying them as landmark developments. The plan envisages such towers in locations with adequate infrastructure, especially along mass-transit corridors and major commercial and mixed-use centres, and requires designs to respond to the urban context while respecting historic landmarks and view corridors. The document emphasises compact urban growth to reduce sprawl and to promote efficient land use, with tall buildings designed to maximise open space at ground level through public plazas, landscaped areas and pedestrian streets. It specifies basement rules for high-rise projects, stating that basements used for incidental storage, services, utilities or parking will not count towards floor area ratio (FAR), while basements used for activities aligned with designated premises will count towards FAR subject to statutory clearances. MPD-2047 sets transit-oriented development norms allowing high-density, mixed-use development within 500 metres on either side of existing and planned Metro corridors and within a 500-metre radius of nodes around RRTS, railway and high-speed rail stations. It permits FAR of 150 to 200 for group housing, rising to 300 for affordable rental housing complexes. Hotels may have FAR up to 375 on roads of 30 metres or more, community centres 200 and colleges and research institutions 225. MPD-2047 introduces incentives for in-situ rehabilitation by providing a 60 per cent remunerative component that allows 40 per cent of the area for rehabilitation while permitting the remaining 60 per cent for commercial or other uses by developers, the DDA vice-chairman indicated. Industry bodies assessed that the plan could spur redevelopment and new projects by better integrating housing, commercial activity, mobility and infrastructure to create more liveable neighbourhoods across Delhi.

Related Stories

Gold Stories

Next Story
Infrastructure Urban

Bengaluru Metro Awards Rs 554.8 mn Travellator Contract

Bengaluru Metro Rail Corporation (BMRCL) has awarded a Rs 55.48 crore (Rs 554.8 million (mn)) contract to Milan Road Buildtech LLP for civil and structural works to install a travellator and a connecting walkway at Central Silk Board. The contract covers design, construction and structural interfaces required to link the two adjacent metro stations. BMRCL authorised the award as part of procurement for infrastructure works on the Phase-2A project. The procurement followed BMRCL's standard tendering and evaluation procedures. The project will connect the Yellow Line Central Silk Board station w..

Next Story
Infrastructure Transport

GMRC Floats Tenders For Ahmedabad Metro RRTS Hybrid Corridors

Gujarat Metro Rail Corporation (GMRC) has floated three tenders for design consultancy services for the Ahmedabad Metro Phase three Metro cum Regional Rapid Transit System (RRTS) hybrid corridor. The procurements cover work on an additional network of 48.38 kilometre (km) to be integrated into the existing metro system. GMRC framed the tenders to secure specialised consultancy for alignment design, systems integration and coordination with RRTS planning. The consultancy scope will support detailed design and interface management for the hybrid corridors. The proposed hybrid routes include Vaki..

Next Story
Infrastructure Transport

Pune Metro Groundwork Starts on Swargate Katraj Underground Line

Construction work has begun on Pune Metro’s underground extension from Swargate to Katraj, with excavation starting at the busy Market Yard station. MLA Madhuri Misal inaugurated the excavation and inspected activities along the corridor. Maha Metro has commenced digging shafts to lower Tunnel Boring Machines (TBMs) into the ground and intends to deploy four TBMs gradually over the next few months. Station building and tunnelling will proceed simultaneously to streamline the schedule. Because the entire line is underground, authorities expect traffic disruption to be minimal and road space w..

Advertisement

Subscribe to Our Newsletter

Get daily newsletters around different themes from Construction world.

STAY CONNECTED

Advertisement