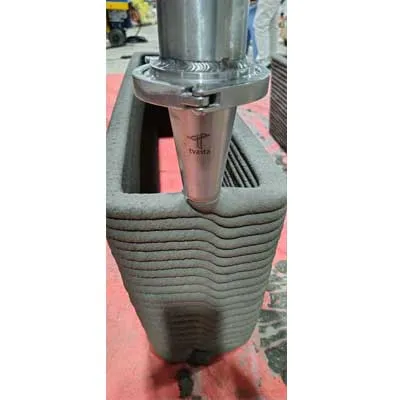
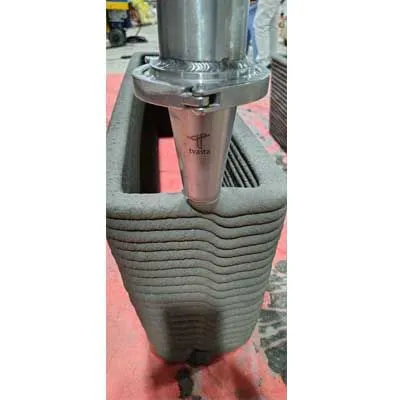
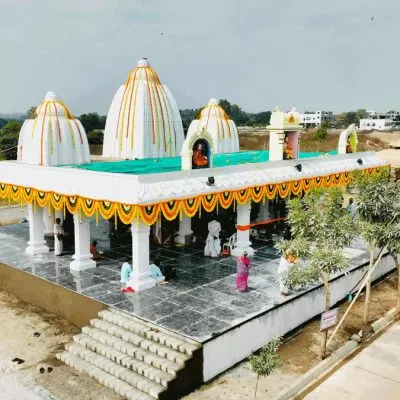
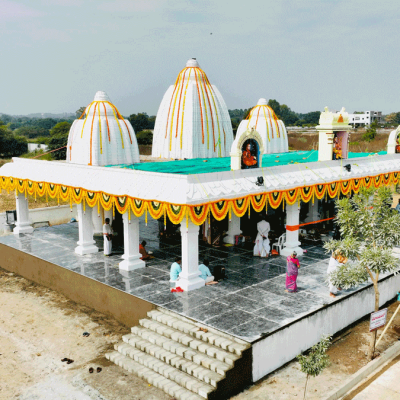
From mass customisation to automation, 3-D concrete printing is redefining how India builds.India is witnessing rapid economic growth and the trend is expected to continue despite the challenging times. In the infrastructure space, the investment targets are impressive. The Union Budget 2026-27 pegged the public capital expenditure in the infrastructure sector at `12.2 lakh crore ($ 150 billion). In the real-estate space, the World Bank report, Towards Resilient and Prosperous Cities in India, prepared in close collaboration with the Ministry of Housing and Urban Affairs, states that with India’s urban population expected to almost double by 2050 to 951 million, more than 144 million new homes will be needed by 2070.In this environment, builders are looking to offer innovative and unique products to meet the aspirations of the rising middle class and high net-worth individuals for their homes and offices. They are expecting projects to be unique, yet completed on time, within budget and with high quality.3D concrete printing (3DCP) offers a unique solution that addresses this demand. What is 3D concrete printing? 3DCP is a technique by which building elements are built using additive manufacturing techniques layer by layer using a robot. The material (aka ink) used in the printing is a special concrete mixture that flows like a liquid from the pump to the nozzle but hardens right after it comes out of the nozzle to gain adequate strength to hold shape and its weight, and the weights of the layers above it.3DCP or additive manufacturing offers a digitally controlled, material-efficient, fabrication-driven construction system with minimal labour requirements. Along with this, 3DCP offers mass customisation options in a way that has never been possible before. Tvasta, an IIT Madras-incubated company, has been a pioneer in this space, having many firsts to its credit. It built India’s first 3D printed house at the IIT Madras campus in 2020, right in the middle of COVID. It has other subsequent achievements to its credit, including but not limited to villas, compound walls, entrance arches and architectural and landscape products.Strides made with 3DCP3DCP has come of age in the past few years. The strides made have been remarkable and the number of use cases are increasing on an ongoing basis. Given its advantages, 3DCP is today being talked about as a technology that both the private and government sectors are keenly evaluating for their projects. At this critical juncture, it makes sense to pause and explore how the field can expand for the next phase of automation in construction. Taking a leaf out of the Lean Construction playbook, in the spirit of ‘Kaizen’, a Plus (created value) - Delta (improvements to be made) analysis would help.Plus – created value3DCP has the potential to make every project unique and achievable through organic forms and unexplored designs. It provides architects and builders with unprecedented freedom for developing built forms that go beyond rectilinear and polygonal shapes to create more organic forms enabling innovative design solutions. Further, it creates opportunities to integrate mechanical, electrical and plumbing (MEP) systems directly within the built form, enabling a more holistic approach for design and construction. Tvasta has demonstrated the adoption of 3DCP in construction in two main scenarios: offsite construction, where building elements like walls, slabs, and other structural components and modules are prefabricated and assembled onsite; and onsite construction, where the superstructure of houses and building elements is printed directly onsite with a combination of onsite printing blended with some conventional construction methods. A villa project for Godrej Properties in Pune is an example of onsite construction. The 3D printed building has an organic form that would have been very challenging to achieve with conventional construction methods. The material consumed is lesser than what would have been the case for conventional construction by at least 25 per cent, making it more sustainable. And the hollow wall superstructure construction is such that the thermal comfort is better than with conventional construction without air-conditioning.On the other hand, in a recently completed site office in Mumbai for Godrej Construction, Tvasta was able to show the advantages of offsite production and onsite erection. Once the team was mobilised onsite, the entire project was completed and handed over in under 48 hours. The arch-shaped superstructure production happened in parallel while foundation works were going on; onsite installation was done using equipment and minimal labour. Integration of MEP activities during the printing process reduced onsite work to a minimum. In both cases, all this has been achieved with fewer onsite labour and at a faster pace of execution. In short, 3DCP is getting the construction industry to rethink conventional methods of construction.Delta – areas of improvementAlthough there is no doubt 3DCP has opened the door of opportunities and innovation in diverse areas, there still exists opportunity to improve. The method still operates under the umbrella of other traditional methods and until those are also rethought, the benefits of this methodology will tend to be under-realised. Take, for instance, the design and engineering process. Between architects, structural engineers and MEP consultants, data is still exchanged through traditional methods. Current evidence indicates that the transition between architectural design, structural analysis and design and MEP coordination is often marred by delays owing to 2D file format file exchanges, manual translation of information and information loss. There is also room for improvement during the construction stage when production files are created. Production files are created and outcomes are shared with the shop floor as 2D files for validation and verification. All this raises important questions: How can new methods of designing, integrated digital tools and collaborative design frameworks be developed to enable a more seamless transition during the design and construction process? How can the design and engineering fraternity adopt a digital first, integrated and coordinated process? In short, what tools and processes need to be adopted for the DfAM (Design for Additive Manufacturing) complement without reducing the benefits of 3D concrete printing?Similarly, all construction activities unrelated to superstructure are also undertaken using conventional methods and onsite labour. For instance, the foundation is done through conventional methods. Finishing activities, completion of MEP activities, etc, are also undertaken using conventional methods. This means the benefits gained during superstructure construction tend to be lost during finishing, Ultimately, the future of 3DCP in India is dependent not only on advances in machines and material systems, but also on the development of the DfAM technique and new collaborative design frameworks using digital twins, regulatory requirements, integrated supply chains and collaborative digital construction workflows, as well as skilled industry partnership. The way aheadIn short, 3DCP has the potential to emerge as a viable, sustainable and scalable model of construction in India but construction needs to rethink itself as ‘products with mass customisation’ rather than one-off projects. We need to evolve another DfAM. Lean Construction theorists talk about TFV (transformation-flow-value) theory to realise efficiencies in construction. 3DP offers all stakeholders in construction – owner operators, design consultants, supply chain partners and contractors – a new way of planning and delivering mass-customised products. For them to work together and deliver products as a team, an Integrated Product Design and Delivery through Additive Manufacturing and Automation (IPDDAMA) needs to evolve on the foundation of Integrated Project Delivery, a contracting mechanism advocated by the Lean Construction fraternity. To achieve these objectives, industry-academia collaboration becomes an integral part. One such collaboration is between Tvasta and CEPT University. The collaboration aims to build research and training, and develop new digital DfAM methodologies. This alone will help realise the true potential of Construction 4.0.About the authors: Kalyan Vaidyanathan CTO - Construction & R&D, Tvasta Kalyan is an experienced leader in construction technology and lean construction.Please also find a revised image for the first image in the article. Let us know if the other images are acceptable.Jinal Shah Designation: Assistant Professor, CEPT University Program Chair of Master in Computational Design and Fabrication, CEPT University Jinal Shah is an architect and computational designer specializing in the integration of digital technologies into design practice and education. Her work centres on developing data-driven, material-informed, and fabrication-oriented methodologies for architecture and design.Ganesh DevkarSr. Associate Professor, Faculty of Technology, CEPT University Ganesh's teaching and research interests span distinct domains of construction management, namely lean construction, public–private partnerships (PPP), and megaprojects.