Redevelopment Of Kamathipura Moves Ahead With Two Bids
Real Estate

Redevelopment Of Kamathipura Moves Ahead With Two Bids

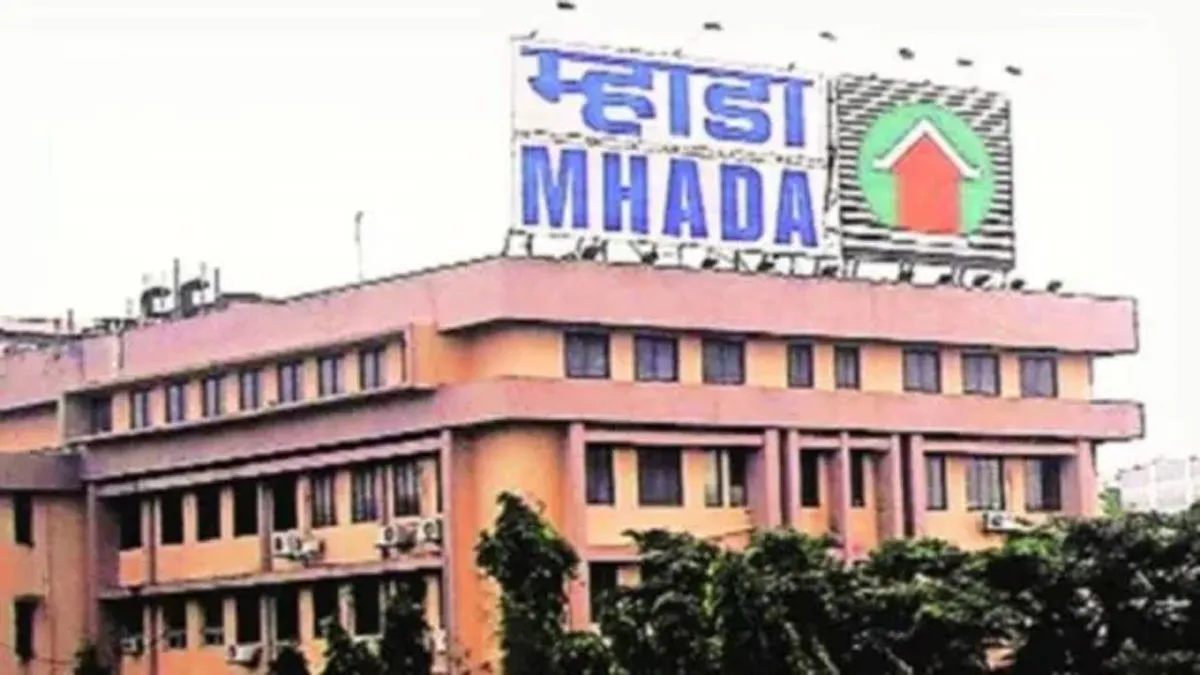
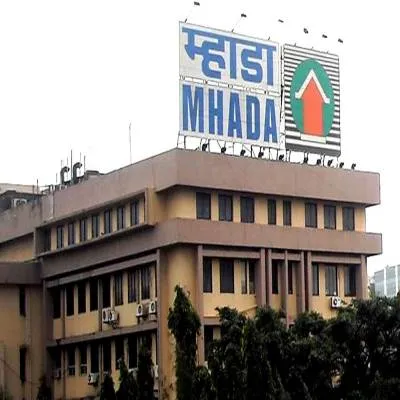
The long-delayed redevelopment of Kamathipura, one of South Mumbai’s oldest and most congested neighbourhoods, has finally progressed, with the Mumbai Building Repairs and Reconstruction Board (MBRRB) of MHADA receiving two bids for the project.
The bids, submitted by J Kumar Infraprojects Limited and AATK Construction, pave the way for technical evaluation and the next stage of the process. According to officials, the financial bids will be opened shortly, after which the proposals will be forwarded to the Maharashtra state government for final approval.
In parallel, MBRRB has initiated a biometric survey of residents, conducted by Kshitij Creation, to determine the exact number of homes, residents, and non-resident occupants—a crucial prerequisite before construction begins.
Spread across 34 acres, Kamathipura comprises 475 cessed buildings, 163 non-cessed structures, 15 PMGP buildings, 52 collapsed buildings, 15 religious sites, two schools, four government offices, and eight other structures. The locality currently houses 6,073 resident and 1,342 non-resident occupants, many of whom live in century-old, dilapidated buildings.
Under the redevelopment plan, a total of 8,001 residents will be rehabilitated, while 800 landowners will receive compensation. Each resident family will be provided with a 500 sq ft home, and non-resident families will be allotted 225 sq ft units.
The reconstructed buildings will rise up to 57 floors, with sale towers potentially reaching 78 floors. Compensation for landowners will be based on plot size—plots up to 50 sq m will receive one 500 sq ft unit, 51–100 sq m plots two units, and 101–150 sq m plots three units, with similar proportional allotments for larger plots.
The redevelopment marks a shift from individual building reconstruction to cluster-based renewal, under Regulation 33(9) of the Development Control and Promotion Regulations (DCPR) 2034. The project aims to transform Kamathipura into a modern urban village, integrating residential, commercial, and recreational spaces, along with upgraded infrastructure and public amenities.
An MBRRB official stated,
“The submission of these two bids is a crucial step in reviving Kamathipura. Once the approvals are secured, construction will commence promptly. This project is intended to serve as a model for heritage neighbourhood regeneration across Mumbai.”
Prepared by Mahimtura Consultants, the Kamathipura Cluster Redevelopment – Urban Village blueprint has already been approved by the state government. Upon completion, it is expected to add around 4,500 new homes to Mumbai’s housing stock.
With the bids received and biometric verification underway, the long-awaited revitalisation of Kamathipura—a once-vibrant but decaying heritage district—is finally underway, marking a new chapter in Mumbai’s urban renewal journey.

The long-delayed redevelopment of Kamathipura, one of South Mumbai’s oldest and most congested neighbourhoods, has finally progressed, with the Mumbai Building Repairs and Reconstruction Board (MBRRB) of MHADA receiving two bids for the project.The bids, submitted by J Kumar Infraprojects Limited and AATK Construction, pave the way for technical evaluation and the next stage of the process. According to officials, the financial bids will be opened shortly, after which the proposals will be forwarded to the Maharashtra state government for final approval.In parallel, MBRRB has initiated a biometric survey of residents, conducted by Kshitij Creation, to determine the exact number of homes, residents, and non-resident occupants—a crucial prerequisite before construction begins.Spread across 34 acres, Kamathipura comprises 475 cessed buildings, 163 non-cessed structures, 15 PMGP buildings, 52 collapsed buildings, 15 religious sites, two schools, four government offices, and eight other structures. The locality currently houses 6,073 resident and 1,342 non-resident occupants, many of whom live in century-old, dilapidated buildings.Under the redevelopment plan, a total of 8,001 residents will be rehabilitated, while 800 landowners will receive compensation. Each resident family will be provided with a 500 sq ft home, and non-resident families will be allotted 225 sq ft units.The reconstructed buildings will rise up to 57 floors, with sale towers potentially reaching 78 floors. Compensation for landowners will be based on plot size—plots up to 50 sq m will receive one 500 sq ft unit, 51–100 sq m plots two units, and 101–150 sq m plots three units, with similar proportional allotments for larger plots.The redevelopment marks a shift from individual building reconstruction to cluster-based renewal, under Regulation 33(9) of the Development Control and Promotion Regulations (DCPR) 2034. The project aims to transform Kamathipura into a modern urban village, integrating residential, commercial, and recreational spaces, along with upgraded infrastructure and public amenities.An MBRRB official stated,“The submission of these two bids is a crucial step in reviving Kamathipura. Once the approvals are secured, construction will commence promptly. This project is intended to serve as a model for heritage neighbourhood regeneration across Mumbai.”Prepared by Mahimtura Consultants, the Kamathipura Cluster Redevelopment – Urban Village blueprint has already been approved by the state government. Upon completion, it is expected to add around 4,500 new homes to Mumbai’s housing stock.With the bids received and biometric verification underway, the long-awaited revitalisation of Kamathipura—a once-vibrant but decaying heritage district—is finally underway, marking a new chapter in Mumbai’s urban renewal journey.

Next Story
Real Estate

Integrated Waterproofing Strategies

Waterproofing buildings used to be an annual pre-monsoon affair but the evolution of real-estate development has changed that approach. In new developments, developers are weaving waterproofing solutions into both the design and construction phases, an approach that Nikhil Madan, Managing Director, Mahima Group, says, “is all about ensuring lasting durability [of the building] and keeping lifecycle risks including water seepage and extensive maintenance to a minimum.”Watertight by designAluminium formwork systems aren’t commonly thought of as a waterproofing tool but at the Mahima Group,..

Next Story
Infrastructure Urban

GROHE Showcases Water-Led Design At Milan

GROHE unveiled its GROHE SPA Aqua Sanctuary at Milan Design Week 2026, transforming Piccolo Teatro Studio Melato into an immersive showcase of water, design and wellbeing. Built on the philosophy of ‘Wellbeing Through Water’, the installation reimagined bathrooms as holistic spaces for relaxation, rejuvenation and self-care.The Aqua Sanctuary was presented through three interconnected sanctums. The first showcased the 3D-printed GROHE SPA AquaTree shower and faucet, highlighting bespoke innovation and biophilic design. The second featured the Atrio Private Collection and GROHE SPA x Buster..

Next Story
Infrastructure Transport

Rahee Group Expands Rail Manufacturing Capacity

Rahee Group has outlined a multi-year investment roadmap to expand its operational footprint and strengthen manufacturing capabilities for India’s growing railway and urban transit sector. The Group is expanding in Odisha with a new Track Component Casting Unit, for which the groundbreaking ceremony was held on 8 April 2026 in the presence of Odisha Chief Minister Mohan Charan Majhi.The Group’s flagship EPC arm, Rahee Infratech Ltd, continues to focus on complex rail infrastructure projects, including track systems, bridges, viaducts and ballastless infrastructure. Its wholly owned subsidi..

Advertisement

Subscribe to Our Newsletter

Get daily newsletters around different themes from Construction world.

STAY CONNECTED

Advertisement

Advertisement

Advertisement

-->