

A Concrete Statement in Jubilee Hills
Real Estate

A Concrete Statement in Jubilee Hills

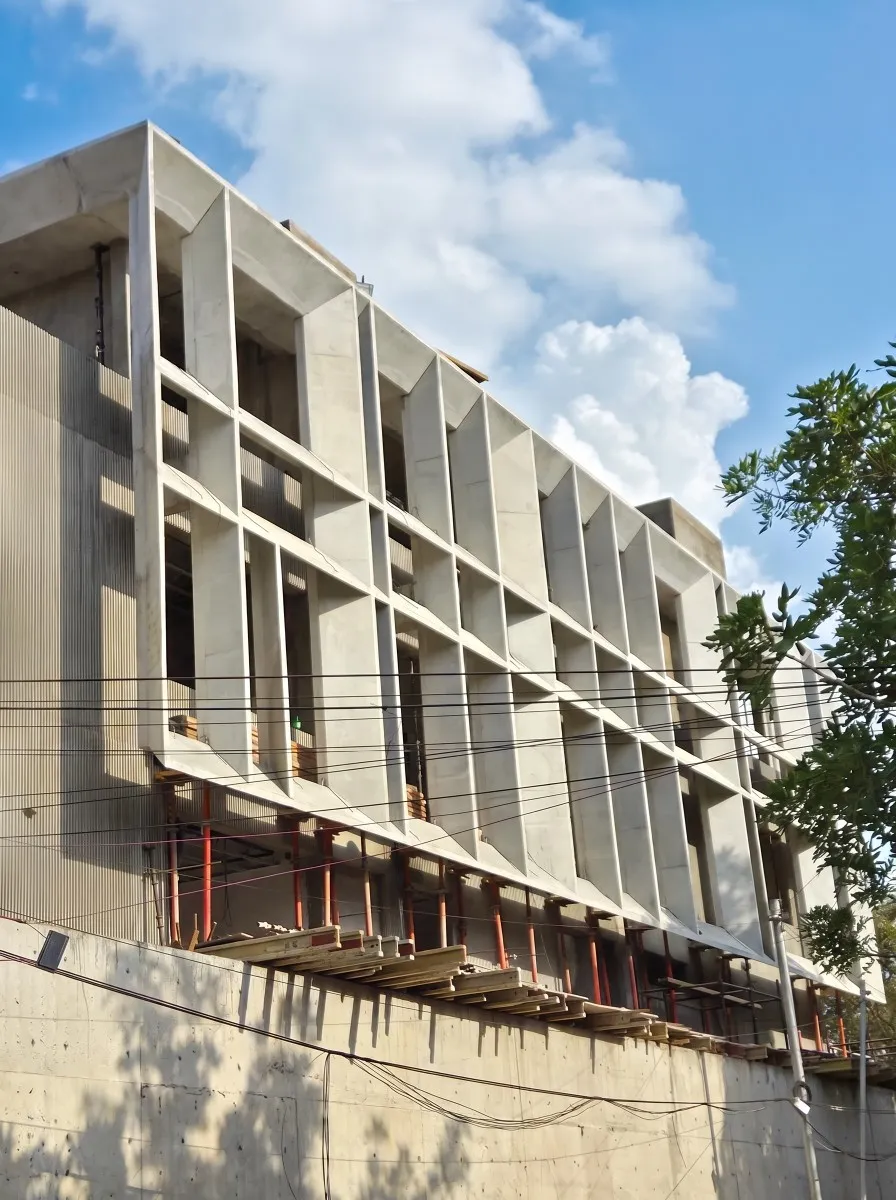
The Jubilee Hills residence is an exploration of structure as architecture, where mathematical precision, exposed concrete, and engineering discipline come together to create a bold and enduring built form.

Constructed with Blushfarbe, HAACE’s bespoke concrete finish, the project demanded exceptional control, as every visible structural element was also required to perform as the final architectural surface. Deep reinforced concrete roof frames extend into the vertical façade, while precision-cast fluted surfaces, rhythmic vertical fins, circular columns, and a cantilevered staircase create a language defined by depth, shadow, and structural clarity.

The staircase remains deliberately independent of the adjoining wall, creating a continuous shadow gap and the illusion of a floating sculptural form. Achieving this required rigorous control over geometry, formwork, reinforcement, concrete placement, and every visible edge.

At Jubilee Hills, there was no room for concealment or corrective finishes. Every joint, alignment, groove and exposed face became part of the final architecture. The result is a residence where engineering, craftsmanship, and material honesty become inseparable, transforming concrete from a construction material into a precise and enduring architectural identity.

The Jubilee Hills residence is an exploration of structure as architecture, where mathematical precision, exposed concrete, and engineering discipline come together to create a bold and enduring built form.Constructed with Blushfarbe, HAACE’s bespoke concrete finish, the project demanded exceptional control, as every visible structural element was also required to perform as the final architectural surface. Deep reinforced concrete roof frames extend into the vertical façade, while precision-cast fluted surfaces, rhythmic vertical fins, circular columns, and a cantilevered staircase create a language defined by depth, shadow, and structural clarity.The staircase remains deliberately independent of the adjoining wall, creating a continuous shadow gap and the illusion of a floating sculptural form. Achieving this required rigorous control over geometry, formwork, reinforcement, concrete placement, and every visible edge.At Jubilee Hills, there was no room for concealment or corrective finishes. Every joint, alignment, groove and exposed face became part of the final architecture. The result is a residence where engineering, craftsmanship, and material honesty become inseparable, transforming concrete from a construction material into a precise and enduring architectural identity.

Related Stories

Gold Stories
Next Story
Infrastructure Energy

Hindustan Zinc raises renewable power share to 22 per cent

Hindustan Zinc has increased the share of renewable energy in its overall power consumption to 22 per cent, up from around 18 per cent in FY26, as it advances towards sourcing 70 per cent of its power requirements from renewable sources by FY28.During FY26, the company generated 892 million units of green power, up from 632 million units in FY25. It has also expanded its round-the-clock renewable power arrangement with Serentica Renewables from 450 MW to 530 MW to support the transition.Hindustan Zinc is strengthening its renewable energy portfolio through solar, wind and energy storage soluti..

Next Story
Resources

Crompton unveils new brand identity and super-premium platform

Crompton Greaves Consumer Electricals Ltd. has unveiled a new master brand identity as part of its Crompton 2.0 transformation, alongside the launch of its super-premium brand Crompton Rhion and the strengthening of its Energion platform.The refreshed identity introduces Cephyr, a new emblem inspired by sapphire and Zephyrus, the Greek wind, representing Crompton’s evolution towards a design-led, consumer-centric brand. The new brand promise, ‘Amazing, Every Day’, is supported by a new sonic identity that will be rolled out across advertising, digital platforms, products and retail envir..

Next Story
Real Estate

Green Building Congress 2026 to drive India’s net zero transition

The CII–Indian Green Building Council (IGBC) will host the 24th Green Building Congress (GBC) 2026 from 26–28 November at the Jio World Convention Centre, Mumbai, bringing together government, industry, finance, academia and global sustainability leaders to accelerate the adoption of green and net zero solutions.Themed “Forging a Sustainable Future – Do Good, Feel Good. Building Greener Worlds Together,” the three-day event will focus on the transition from individual green buildings towards net zero buildings, resilient infrastructure and sustainable cities.IGBC said India now has 2..

Advertisement

Subscribe to Our Newsletter

Get daily newsletters around different themes from Construction world.

STAY CONNECTED

Advertisement