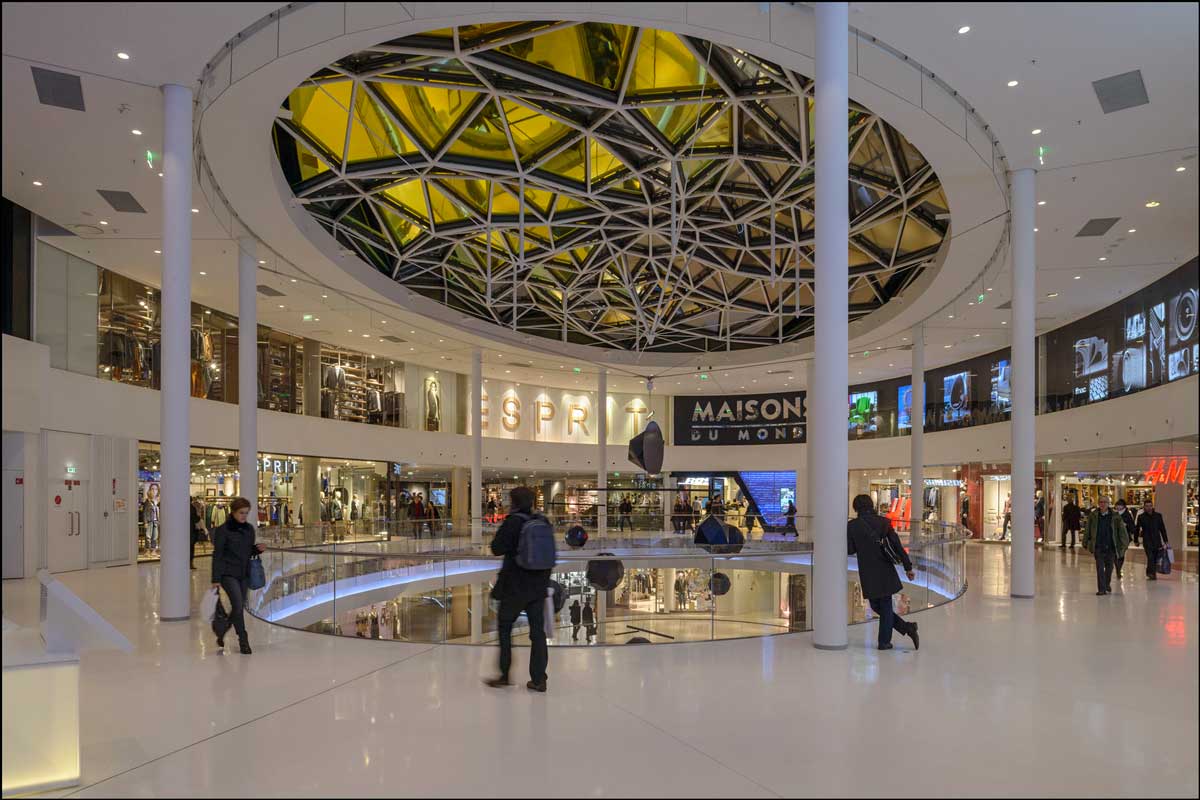
PYROSWISS smoke barrier system from Vetrotech, Saint-Gobain
Real Estate

PYROSWISS smoke barrier system from Vetrotech, Saint-Gobain

Toxic gases, thick smoke, and a lack of oxygen are responsible for the majority of fatalities in fires. Exposure to even small quantities of these hazardous elements from the smoke during a fire can cause disorientation and loss of consciousness. Therefore, it is crucial to have smoke compartmentalisation equipment as the most significant component of smoke and heat control systems. Smoke barrier systems are a necessity in many public spaces and commercial buildings.

For enhancing safety in public spaces and commercial buildings, Vetrotech Saint-Gobain offers PYROSWISS Smoke Barrier System, an exceptional solution that guarantees optimal smoke compartmentalisation without any compromises. Vetrotech is committed to providing outstanding fire safety and high-security glass solutions for buildings, making it a trusted partner for many businesses.

The PYROSWISS Smoke Barrier System from Vetrotech Saint-Gobain is a clear, frameless, fire-resistant glazing solution that provides comprehensive smoke protection and safe escape routes in the event of a fire. The PYROSWISS Smoke Barrier System is easy to install, comes in a complete DIY kit, and has been tested and certified in international test labs as per the stringent fire-testing standard EN 12101-1.

PYROSWISS SBS System is available in two different classifications:

DH 30
  • 30 minutes standard heating fire curve (ISO 834)
  • Max dimensions (w x h): 2000 x 1100 mm (landscape), 1000 x 1600 mm (portrait)
  • D 120

  • 120 minutes reduced heating fire curve up to 600°C.
  • Max dimensions (w x h): 2500 x 1800 mm (landscape)
  • Areas of application include escalators, elevators, and staircase areas in metro stations, airports, and railway stations, and also atriums and vertical openings like escalators in commercial centres, offices, and malls. Advantages are simplified two-point” installation, larger glass sizes for more flexibility, and ease of installation.

    Unique Features:

  • Tested & certified: PYROSWISS smoke barrier system is tested and certified in international test labs as per stringent fire-testing standard EN 12101-1. This process is proof of product performance and production quality.
  • DIY: It comes as a complete DIY (Do It Yourself) kit
  • Made in India: It is made in a state-of-the production facility in India. Made in India, for the world.

    Toxic gases, thick smoke, and a lack of oxygen are responsible for the majority of fatalities in fires. Exposure to even small quantities of these hazardous elements from the smoke during a fire can cause disorientation and loss of consciousness. Therefore, it is crucial to have smoke compartmentalisation equipment as the most significant component of smoke and heat control systems. Smoke barrier systems are a necessity in many public spaces and commercial buildings. For enhancing safety in public spaces and commercial buildings, Vetrotech Saint-Gobain offers PYROSWISS Smoke Barrier System, an exceptional solution that guarantees optimal smoke compartmentalisation without any compromises. Vetrotech is committed to providing outstanding fire safety and high-security glass solutions for buildings, making it a trusted partner for many businesses. The PYROSWISS Smoke Barrier System from Vetrotech Saint-Gobain is a clear, frameless, fire-resistant glazing solution that provides comprehensive smoke protection and safe escape routes in the event of a fire. The PYROSWISS Smoke Barrier System is easy to install, comes in a complete DIY kit, and has been tested and certified in international test labs as per the stringent fire-testing standard EN 12101-1. PYROSWISS SBS System is available in two different classifications: DH 30 30 minutes standard heating fire curve (ISO 834) Max dimensions (w x h): 2000 x 1100 mm (landscape), 1000 x 1600 mm (portrait) D 120 120 minutes reduced heating fire curve up to 600°C. Max dimensions (w x h): 2500 x 1800 mm (landscape) Areas of application include escalators, elevators, and staircase areas in metro stations, airports, and railway stations, and also atriums and vertical openings like escalators in commercial centres, offices, and malls. Advantages are simplified two-point” installation, larger glass sizes for more flexibility, and ease of installation. Unique Features: Tested & certified: PYROSWISS smoke barrier system is tested and certified in international test labs as per stringent fire-testing standard EN 12101-1. This process is proof of product performance and production quality. DIY: It comes as a complete DIY (Do It Yourself) kit Made in India: It is made in a state-of-the production facility in India. Made in India, for the world.

    Next Story
    Infrastructure Transport

    Uttar Pradesh unveils infrastructure-led growth roadmap at RAHSTA

    Mumbai, 9 July 2026: Uttar Pradesh’s ambitious infrastructure-led growth strategy took centre stage on Day 2 of the 16th RAHSTA Expo, where senior government officials outlined how expressways, industrial corridors and technology-driven governance are transforming the state into one of India's most attractive investment destinations.Delivering the keynote address, Srihari Pratap Shahi, IAS, Additional Chief Executive Officer, Uttar Pradesh Expressways Industrial Development Authority (UPEIDA), highlighted the state's long-term vision of integrating world-class expressways with industrial dev..

    Next Story
    Real Estate

    NCW closes PRIME Offices Fund at Rs 40 billion

    Nuvama and Cushman & Wakefield Management (NCW) has announced the final close of its flagship PRIME Offices Fund at approximately Rs 40 billion, exceeding its original target of Rs 30 billion following strong investor demand.The fund was launched to provide Indian investors with access to institutional-grade commercial office assets across key office markets in the country. According to NCW, the increase in the fund size was supported by strong investor participation and the availability of investment opportunities in India's office sector.The fund has already committed around 45 per cent ..

    Next Story
    Real Estate

    Mayfair Housing adopts Autodesk Forma for digital project planning

    Mayfair Housing has entered into a three-year strategic partnership with Autodesk to deploy Autodesk Forma, an AI-enabled cloud platform, as part of its digital transformation programme aimed at improving project planning and execution across its development and redevelopment portfolio.The platform will be integrated into the company's Building Information Modelling (BIM) workflow to support architects, planners and project teams during the early stages of design and development. Autodesk Forma combines real-world data, environmental simulations and collaborative workflows to facilitate data-d..

    Advertisement

    Subscribe to Our Newsletter

    Get daily newsletters around different themes from Construction world.

    STAY CONNECTED

    Advertisement

    Advertisement

    Advertisement