

+
DDA Unveils Eight-Point Roadmap To Transform Delhi
ECONOMY & POLICY

DDA Unveils Eight-Point Roadmap To Transform Delhi

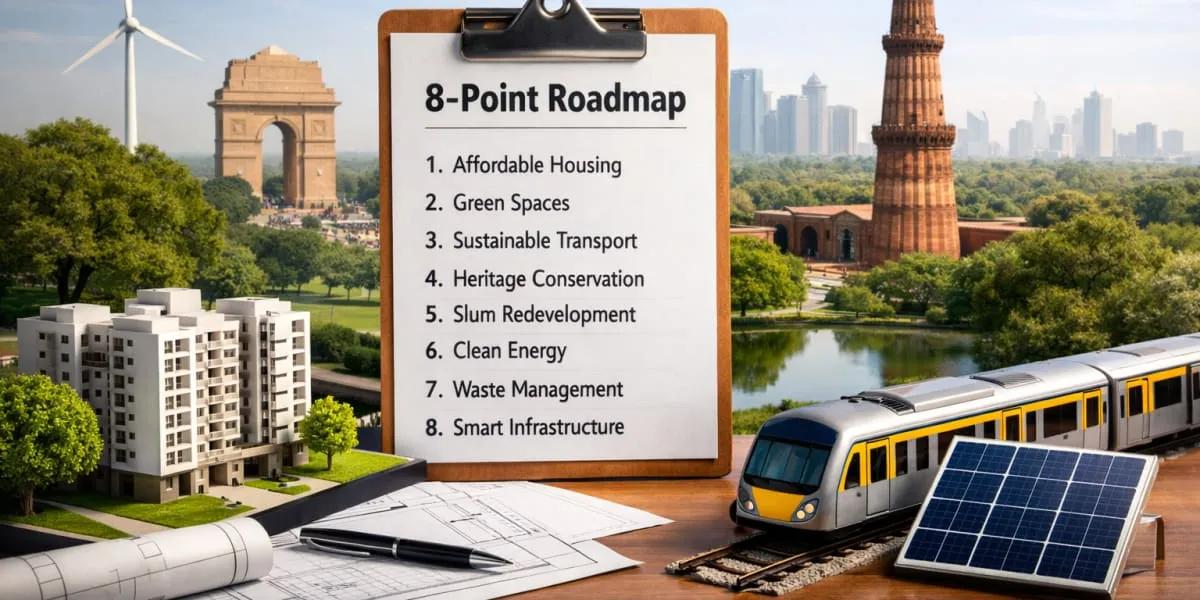
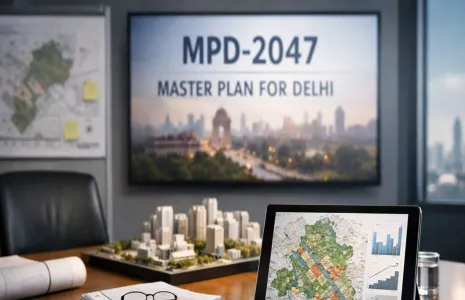
The Delhi Development Authority (DDA) is preparing an eight-point development programme to transform Delhi into a sustainable and green city with a central focus on affordable housing, mobility, environment and heritage conservation. The roadmap was discussed at a recent meeting of the DDA advisory council chaired by Lieutenant Governor (LG) Taranjit Singh Sandhu on July three, which examined gaps in housing demand and supply and the proliferation of slums and Jhuggi Jhopri clusters. The council also considered relocation and rehabilitation measures alongside the long pending regularisation and redevelopment of unauthorised colonies.

Officials said the council adopted a four pillar approach aimed at planned growth across housing, mobility, environment and heritage and flagged critical urban challenges such as traffic congestion, pollution, urban flooding and heat islands. Attention was drawn to the deterioration of heritage structures and persistent water shortages that require immediate intervention for orderly development of the city.

On environmental sustainability the strategy emphasises achieving the highest per capita green cover in the country, developing vibrant riverfronts and creating an interconnected green and blue infrastructure network across the city. Plans will target enhancements to open spaces and corridors to improve biodiversity and urban cooling while integrating flood mitigation and water management.

For better quality of life the programme aims to strengthen disaster resilience, ensure water security and make roads safer for all users. To bolster Delhi’s economic and cultural identity the plan envisages reviving business and trade by developing and redeveloping commercial markets and centres, creating modern logistics hubs and leveraging heritage as both an economic and cultural asset.

The council was apprised of spatial plans including transit oriented development covering 207 sq km and more than 200 sq km earmarked under land pooling areas for expansion. Developed residential areas span 700 sq km, low-density zones cover 150 sq km and a riverfront project in Zone O covers 100 sq km. Redevelopment of the Old City is planned over 24 sq km, the Bungalow Zone extends across 31 sq km and a 20 sq km High Density Corridor was identified.

The Delhi Development Authority (DDA) is preparing an eight-point development programme to transform Delhi into a sustainable and green city with a central focus on affordable housing, mobility, environment and heritage conservation. The roadmap was discussed at a recent meeting of the DDA advisory council chaired by Lieutenant Governor (LG) Taranjit Singh Sandhu on July three, which examined gaps in housing demand and supply and the proliferation of slums and Jhuggi Jhopri clusters. The council also considered relocation and rehabilitation measures alongside the long pending regularisation and redevelopment of unauthorised colonies. Officials said the council adopted a four pillar approach aimed at planned growth across housing, mobility, environment and heritage and flagged critical urban challenges such as traffic congestion, pollution, urban flooding and heat islands. Attention was drawn to the deterioration of heritage structures and persistent water shortages that require immediate intervention for orderly development of the city. On environmental sustainability the strategy emphasises achieving the highest per capita green cover in the country, developing vibrant riverfronts and creating an interconnected green and blue infrastructure network across the city. Plans will target enhancements to open spaces and corridors to improve biodiversity and urban cooling while integrating flood mitigation and water management. For better quality of life the programme aims to strengthen disaster resilience, ensure water security and make roads safer for all users. To bolster Delhi’s economic and cultural identity the plan envisages reviving business and trade by developing and redeveloping commercial markets and centres, creating modern logistics hubs and leveraging heritage as both an economic and cultural asset. The council was apprised of spatial plans including transit oriented development covering 207 sq km and more than 200 sq km earmarked under land pooling areas for expansion. Developed residential areas span 700 sq km, low-density zones cover 150 sq km and a riverfront project in Zone O covers 100 sq km. Redevelopment of the Old City is planned over 24 sq km, the Bungalow Zone extends across 31 sq km and a 20 sq km High Density Corridor was identified.

Related Stories

Gold Stories

Next Story
Building Material

Ramco Cements Mine Restoration Gets Global Biodiversity Certification

The ecological restoration of Ramco Cements’ limestone mine at Pandalgudi in Virudhunagar district, Tamil Nadu, has received international recognition with the site being awarded Advanced Certification by The Global Biodiversity Standard (TGBS). The recognition makes Pandalgudi the first site in Peninsular India to receive the certification and places it among globally recognised biodiversity restoration projects.TGBS, recognised by the International Union for Conservation of Nature (IUCN) and the Convention on Biological Diversity (CBD), assesses biodiversity restoration projects based on s..

Next Story
Equipment

Chicago Pneumatic Launches CPS 950-300 Air Compressor

Chicago Pneumatic India has launched the CPS 950-300 portable air compressor for waterwell, mining and solar foundation drilling applications.The new compressor delivers 950 cfm at 300 psig and is designed to support demanding borewell and foundation drilling requirements. The company said the machine offers up to 10 per cent higher fuel efficiency, helping contractors reduce fuel consumption while maintaining consistent drilling performance.The CPS 950-300 is designed for drilling depths of up to 800 feet, enabling contractors to undertake deeper drilling while improving productivity and cont..

Next Story
Infrastructure Urban

Perceptive Ideas Engineers Structural Systems for RAYA School

Perceptive Ideas Consulting Engineers has provided structural engineering services for RAYA School in Bangalore, helping translate the campus' unconventional architectural design into a buildable structural system.The school has been designed around interconnected circular towers, large open classrooms, cantilevered sections and a 27-metre clear-span auditorium. The towers are connected through internal ramps while retaining their circular geometry.Columns have been positioned around the outer perimeter of the circular towers at intervals of approximately 10 to 13 metres. This configuration al..

Advertisement

Subscribe to Our Newsletter

Get daily newsletters around different themes from Construction world.

STAY CONNECTED

Advertisement

SPECIAL OFFER
QR Code