Façade performance defines building success
Real Estate

Façade performance defines building success

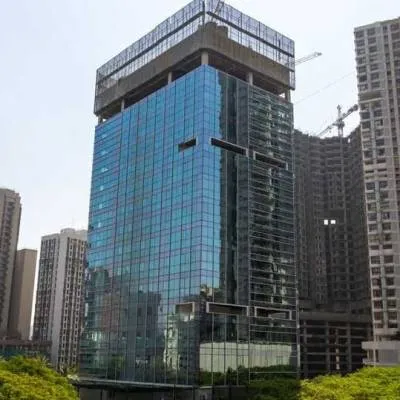
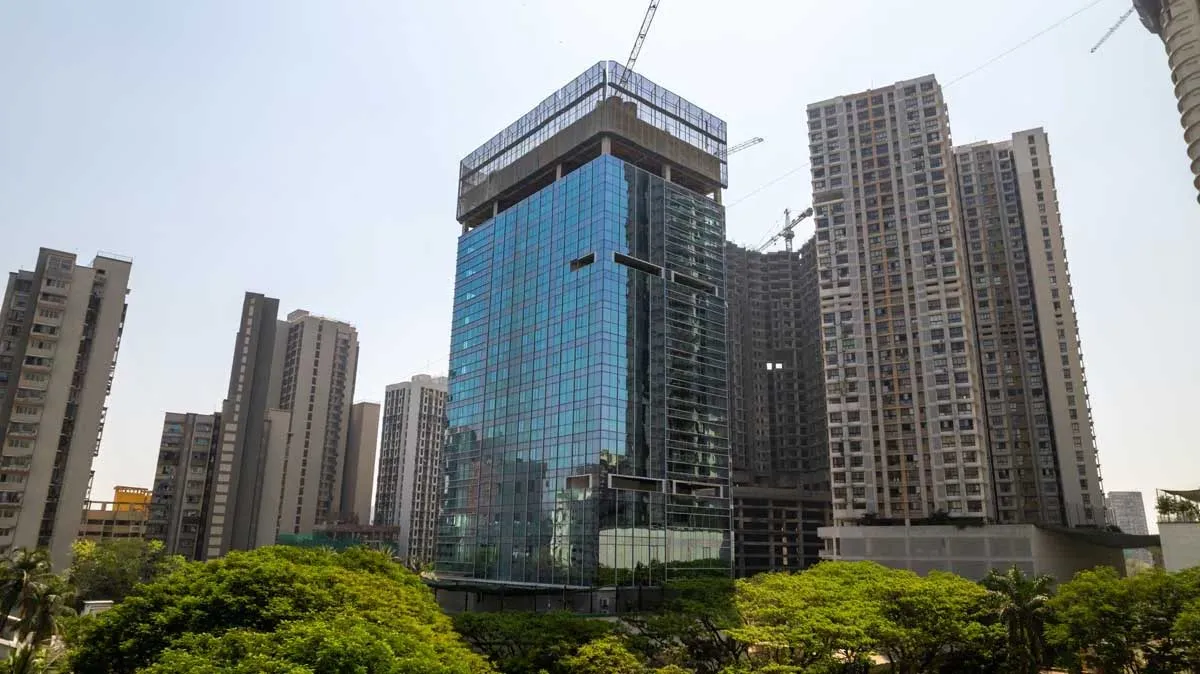
At Sunteck Pinnacle in Goregaon, developed by Sunteck Realty, the façade plays a critical role in defining both architectural identity and building performance. With design by Sandeep Shikre, Founding Principal + CEO, LEED AP, SSA Architects ...

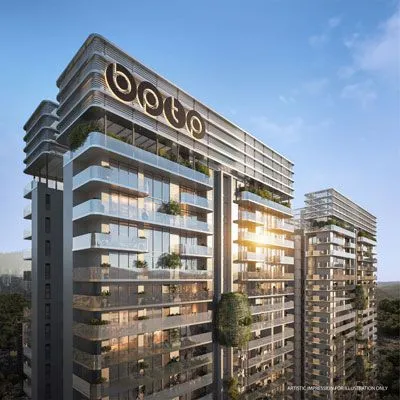
At Sunteck Pinnacle in Goregaon, developed by Sunteck Realty, the façade plays a critical role in defining both architectural identity and building performance. With design by Sandeep Shikre, Founding Principal + CEO, LEED AP, SSA Architects and with façade systems by Alumil, with insights from Theodoros Axouristos, Managing Director, Alumil Systems India, the project demonstrates how advanced aluminium solutions can enable high-rise developments to balance aesthetics, durability and efficiency.What façade and aluminium system solutions has Alumil supplied for Sunteck Pinnacle?At Sunteck Pinnacle, we deployed our SMARTIA M65 unitised curtain wall system, engineered specifically for high-rise applications. The system enabled the creation of the building envelope using large, prefabricated panels composed of multiple glazing units.This unitised approach ensured precision manufacturing, faster installation and improved safety on site. It also allowed flexibility in façade design—each module could be independently configured in terms of glazing ratios, dimensions and visual rhythm.Importantly, the façade was not treated merely as an external skin but as a design instrument. The interplay of vertical and horizontal elements, along with controlled glazing proportions, helped establish a strong architectural language. Our slender aluminium profiles supported this intent by minimising visual bulk and maintaining clean lines.How do these systems enhance durability and energy performance?From a durability standpoint, the engineered design of the system ensures high structural stability, which is critical for Mumbai’s high-rise and coastal conditions. The use of factory-fabricated unitised panels improves quality consistency and long-term reliability while enhancing resistance to weathering.In terms of performance, the system integrates advanced glazing and sealing technologies that significantly improve thermal insulation and reduce air and water infiltration. This directly contributes to better indoor comfort and optimised energy consumption.Overall, the façade system delivers a balance of engineering strength and performance efficiency—key requirements for premium commercial developments.Mumbai presents unique environmental challenges. How were wind loads, coastal exposure and heat gain addressed?High-rise developments in Mumbai must respond to multiple environmental stresses, including high wind loads, coastal conditions and solar heat gain.To address wind loads, the unitised curtain wall system was structurally engineered and tested to withstand high pressures as well as building movements, ensuring long-term safety and stability.For coastal exposure, corrosion resistance and water tightness are critical. Our systems incorporate high-quality aluminium alloys, advanced surface treatments and performance gaskets that prevent water ingress and enhance durability—even under extreme weather conditions.Thermal performance was addressed through compatibility with high-performance glazing and insulation systems. These reduce solar heat gain, improve indoor comfort and enhance energy efficiency.All systems are certified to European (EN) standards and aligned with Indian codes, ensuring reliable and consistent performance.How is Alumil adapting to evolving demands in premium developments?Premium developments today are moving towards larger, more open spaces with an emphasis on daylight, views and seamless indoor-outdoor connectivity.In response, we are engineering systems that support large-format, floor-to-ceiling glazing with maximum opening areas while maintaining structural performance and safety. One key trend, particularly in dense urban markets like Mumbai, is the reduction of conventional balconies.To address this, we have introduced full-height window systems with integrated safety railings, enabling unobstructed views and enhanced daylight without compromising safety or usable interior space.At the same time, our systems continue to evolve in terms of sustainability and performance. Advanced sealing technologies, thermal insulation and acoustic solutions help reduce heat gain, improve energy efficiency and enhance occupant comfort.Design flexibility also remains a priority, with a wide range of configurations, finishes and minimal-profile systems that allow architects to achieve contemporary aesthetics.Sandeep Shikre on Façade Design & PerformanceFor Sandeep Shikre, Founding Principal + CEO, LEED AP, SSA Architects, Sunteck Pinnacle is part of a larger polycentric master plan integrating retail and office spaces within a walkable urban cluster.He positions the façade as central to the building’s identity. “Facade is what we call an envelope—it defines how a building is perceived,” he says. The design balances a solid base with a slender glass tower, achieving both sculptural form and functional clarity.Natural light was a key driver, with the project targeting close to 100 per cent daylight while controlling glare and heat gain. The façade was engineered to respond to Mumbai’s climate—addressing wind loads (~3 kPa), monsoon exposure, thermal efficiency and acoustics.“Facade is not easy… precision is critical,” Shikre notes, highlighting features such as slim profiles, dual sash windows, EPDM gaskets and triple barrier systems.He adds, “The real unsung heroes are the knowledge partners who translate design into reality.”-Kavita Parab

Next Story
Real Estate

Integrated Waterproofing Strategies

Waterproofing buildings used to be an annual pre-monsoon affair but the evolution of real-estate development has changed that approach. In new developments, developers are weaving waterproofing solutions into both the design and construction phases, an approach that Nikhil Madan, Managing Director, Mahima Group, says, “is all about ensuring lasting durability [of the building] and keeping lifecycle risks including water seepage and extensive maintenance to a minimum.”Watertight by designAluminium formwork systems aren’t commonly thought of as a waterproofing tool but at the Mahima Group,..

Next Story
Infrastructure Urban

GROHE Showcases Water-Led Design At Milan

GROHE unveiled its GROHE SPA Aqua Sanctuary at Milan Design Week 2026, transforming Piccolo Teatro Studio Melato into an immersive showcase of water, design and wellbeing. Built on the philosophy of ‘Wellbeing Through Water’, the installation reimagined bathrooms as holistic spaces for relaxation, rejuvenation and self-care.The Aqua Sanctuary was presented through three interconnected sanctums. The first showcased the 3D-printed GROHE SPA AquaTree shower and faucet, highlighting bespoke innovation and biophilic design. The second featured the Atrio Private Collection and GROHE SPA x Buster..

Next Story
Infrastructure Transport

Rahee Group Expands Rail Manufacturing Capacity

Rahee Group has outlined a multi-year investment roadmap to expand its operational footprint and strengthen manufacturing capabilities for India’s growing railway and urban transit sector. The Group is expanding in Odisha with a new Track Component Casting Unit, for which the groundbreaking ceremony was held on 8 April 2026 in the presence of Odisha Chief Minister Mohan Charan Majhi.The Group’s flagship EPC arm, Rahee Infratech Ltd, continues to focus on complex rail infrastructure projects, including track systems, bridges, viaducts and ballastless infrastructure. Its wholly owned subsidi..

Advertisement

Subscribe to Our Newsletter

Get daily newsletters around different themes from Construction world.

STAY CONNECTED

Advertisement

Advertisement

Advertisement