Innovative structural design
Real Estate

Innovative structural design

Galvanised by rapid urbanisation and infrastructure development and the invasion of innovative technologies and concepts, the Indian roofing and cladding sector has come a long way. Here’s how Kirby India has offered innovative and optimised structural design for one of its projects.

Project: Design, fabrication, erection and commissioning of Phase 3 Hall 4A-Centre of Excellence and Exhibition Centre; steel structural works (PEB) and accessories.
Client: Indian Machine Tool Manufacturers Association (IMTMA).
Location: Bengaluru.
Architect: Mistry Architect.
PMC: Potential Project Managers.
Steel solution provider: Kirby Building Systems and Structures India.
Tonnage: 2,200 mt.
Area: 22,444 sq m.
Building cost: Rs 233 million.

Key highlights

Built near three other buildings, which were designed, fabricated and erected by Kirby India, this unique structure is huge and wide, with a clear span of 75 m, length of 234 m and height of 11.2 m. 

Bangalore International Exhibition Center and Mistry Architect had put forward their plans and Kirby India offered innovative and optimised structural design with the use of tubular space truss elements for the exhibition hall, which is different from regular PEB designs. The structure is having three nodal open tubular triangular girders with section of 2.4 m wide x 3 m height. The main chords are 300-350 mm in diameter and the top and bottom chords are braced together with smaller bracing members. The roof and wall panels are meeting green building standards with SRI above 78 and the curved standing seam roofing system with a clear span of 75 m without any internal joints is provided for the first time for the PEB industry. 

Galvanised by rapid urbanisation and infrastructure development and the invasion of innovative technologies and concepts, the Indian roofing and cladding sector has come a long way. Here’s how Kirby India has offered innovative and optimised structural design for one of its projects.Project: Design, fabrication, erection and commissioning of Phase 3 Hall 4A-Centre of Excellence and Exhibition Centre; steel structural works (PEB) and accessories.Client: Indian Machine Tool Manufacturers Association (IMTMA).Location: Bengaluru.Architect: Mistry Architect.PMC: Potential Project Managers.Steel solution provider: Kirby Building Systems and Structures India.Tonnage: 2,200 mt.Area: 22,444 sq m.Building cost: Rs 233 million.Key highlightsBuilt near three other buildings, which were designed, fabricated and erected by Kirby India, this unique structure is huge and wide, with a clear span of 75 m, length of 234 m and height of 11.2 m. Bangalore International Exhibition Center and Mistry Architect had put forward their plans and Kirby India offered innovative and optimised structural design with the use of tubular space truss elements for the exhibition hall, which is different from regular PEB designs. The structure is having three nodal open tubular triangular girders with section of 2.4 m wide x 3 m height. The main chords are 300-350 mm in diameter and the top and bottom chords are braced together with smaller bracing members. The roof and wall panels are meeting green building standards with SRI above 78 and the curved standing seam roofing system with a clear span of 75 m without any internal joints is provided for the first time for the PEB industry. 

Next Story
Real Estate

AI: The New Recruit

From getting ideas to evaluating designs, presenting concepts to clients and tracking projects, artificial intelligence (AI) is helping architects work better and faster.“AI allows architects to spend more time doing what only they can do: think critically, synthesise complexity and design with intent,” says Dikshu C Kukreja, Managing Principal, CP Kukreja Architects. “Every minute reclaimed from repetitive processes can be invested in creativity, contextual understanding, interdisciplinary collaboration and innovation – the qualities that define meaningful architecture.”To read the ..
Next Story
Real Estate

Redevelopment 2.0

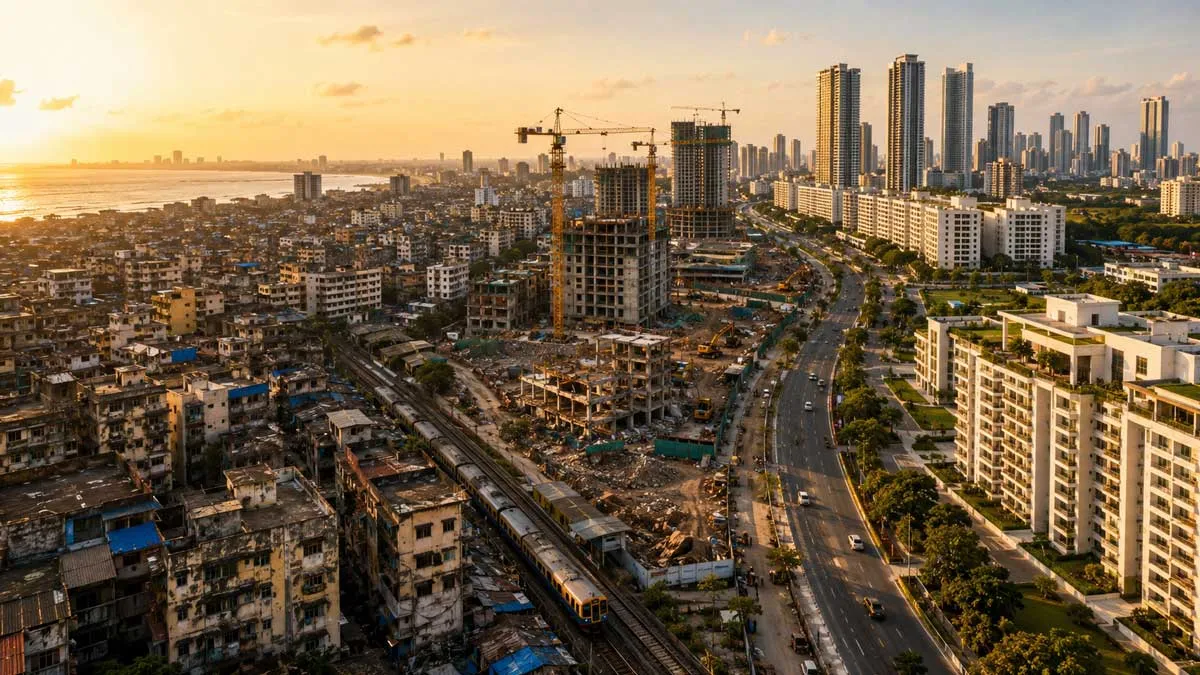
In 2017, Mumbai identified 160,000 ageing buildings due for structural audit. Close to half of these were in the Western Suburbs. Redeveloping the oldest and structurally weakest of these would help unlock new housing, much needed given the city’s growing population density and constant developed area of 437.7 sq km. At 30,600 people per sq km in 2024, Mumbai’s density was almost thrice that of Gurugram, and 60 per cent higher than Bengaluru’s.Essentially, Mumbai’s realty market has demand. It has capital. It has realty development potential.Fast forward to 2026. Mumbai has 1,094 regis..

Next Story
Technology

Cost intelligence will become a strategic contributor to project success

As India's construction industry accelerates its digital transformation, integrated platforms, AI and connected data are becoming essential to improving cost certainty, project efficiency and sustainability. Ravi Kumar, Sales Director – India, RIB Software India, shares how digital workflows are reshaping project planning, commercial management and decision-making across the construction value chain.India's construction sector is embracing digital technologies at an unprecedented pace. From your perspective, what are the biggest shifts driving this transformation and how is RIB Software enab..

Advertisement

Subscribe to Our Newsletter

Get daily newsletters around different themes from Construction world.

STAY CONNECTED

Advertisement

Advertisement

Advertisement