MMRDA Advances Chembur Metro Monorail Interchange Plans
RAILWAYS & METRO RAIL

MMRDA Advances Chembur Metro Monorail Interchange Plans

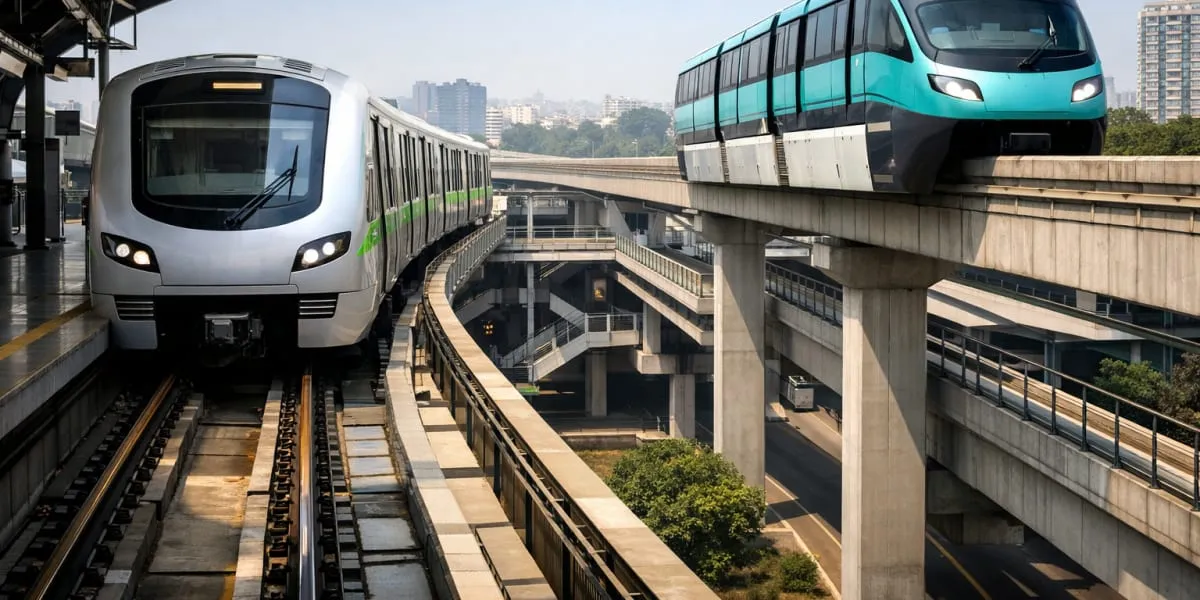
The Mumbai Metropolitan Region Development Authority (MMRDA) has advanced plans to integrate the Mumbai Metro and Monorail networks at the upcoming Chembur Metro Station. The move aims to create a seamless interchange that strengthens connectivity across the eastern suburbs. Officials framed the effort as part of a wider push to improve commuter transfers and reduce travel times. Planners emphasised the importance of coordinated timetables and barrier-free access for all passengers.


Dr Sanjay Mukherjee, Metropolitan Commissioner of the MMRDA, conducted a site inspection of the Chembur Metro Station on Thursday accompanied by Kanhuraj Bagate, managing director of the monorail operator. The delegation also inspected the nearby VN Purav Monorail Station to assess system preparedness and the practicality of interchange movements. Technical teams reviewed passenger flow routes, access ramps and platform linkages for easier transfers. The inspection included a review of emergency egress routes and signalling interfaces.

Authorities confirmed that Metro Line five will be expanded to 34.21 km, a development expected to improve links across Thane, Bhiwandi, Kalyan and Ulhasnagar. Chembur is being positioned as a key interchange to facilitate transfers between the metro network and the monorail corridor. Planning work included proposals for integrated signage, fare alignment and sheltered walkways to enable coordinated operations. Authorities noted that physical integration must be complemented by operational protocols to ensure smooth interchange.

Officials indicated that coordinated commissioning and operational readiness checks are under way to support a future relaunch of monorail services and seamless multimodal journeys. The project is anticipated to ease congestion on surface transport and offer commuters more reliable cross suburban options. Further technical reviews will focus on last mile connectivity and passenger information systems. City planners will also coordinate with municipal agencies to upgrade pedestrian pathways and feeder services.

The Mumbai Metropolitan Region Development Authority (MMRDA) has advanced plans to integrate the Mumbai Metro and Monorail networks at the upcoming Chembur Metro Station. The move aims to create a seamless interchange that strengthens connectivity across the eastern suburbs. Officials framed the effort as part of a wider push to improve commuter transfers and reduce travel times. Planners emphasised the importance of coordinated timetables and barrier-free access for all passengers. Dr Sanjay Mukherjee, Metropolitan Commissioner of the MMRDA, conducted a site inspection of the Chembur Metro Station on Thursday accompanied by Kanhuraj Bagate, managing director of the monorail operator. The delegation also inspected the nearby VN Purav Monorail Station to assess system preparedness and the practicality of interchange movements. Technical teams reviewed passenger flow routes, access ramps and platform linkages for easier transfers. The inspection included a review of emergency egress routes and signalling interfaces. Authorities confirmed that Metro Line five will be expanded to 34.21 km, a development expected to improve links across Thane, Bhiwandi, Kalyan and Ulhasnagar. Chembur is being positioned as a key interchange to facilitate transfers between the metro network and the monorail corridor. Planning work included proposals for integrated signage, fare alignment and sheltered walkways to enable coordinated operations. Authorities noted that physical integration must be complemented by operational protocols to ensure smooth interchange. Officials indicated that coordinated commissioning and operational readiness checks are under way to support a future relaunch of monorail services and seamless multimodal journeys. The project is anticipated to ease congestion on surface transport and offer commuters more reliable cross suburban options. Further technical reviews will focus on last mile connectivity and passenger information systems. City planners will also coordinate with municipal agencies to upgrade pedestrian pathways and feeder services.

Next Story
Infrastructure Urban

TCC Concept Reports 480% Revenue Growth in Q1FY27

TCC Concept  has reported strong financial performance for the first quarter of FY27, with revenue from operations rising 480% year-on-year to Rs 1,283 million.The company’s EBITDA increased 158% year-on-year to Rs 463 million, with an EBITDA margin of 36.1%. Profit after tax (PAT) grew 34% year-on-year to Rs 126 million during the quarter.The growth was supported by continued execution across TCC’s integrated ecosystem spanning consumer commerce, supply chain, digital infrastructure, cloud, PropTech and AI-led platforms.Pepperfry continued to strengthen its omnichannel expansion stra..

Next Story
Real Estate

ANHAD Developers Appoints Akash Lakhina as Sales Head

ANHAD Developers has appointed Akash Lakhina as Head of Sales, Marketing and CRM as the company strengthens its leadership team ahead of its entry into Gurugram’s premium residential market.The appointment follows Adil Altaf taking charge as CEO of the group’s real estate vertical. Lakhina will be responsible for driving the company’s sales, marketing and customer relationship initiatives for its upcoming luxury developments.With nearly three decades of professional experience, Lakhina brings expertise across multiple industries, including over a decade in luxury real estate. His experie..

Next Story
Real Estate

BXB Estates Records AED 110 Million Luxury Villa Sale in Dubai

BXB Estates has completed a record AED 110 million residential transaction at Jumeirah Golf Estates, marking the highest-value residential sale in the history of one of Dubai’s most prestigious communities.The transaction, negotiated by Alfie Tabrez, Managing Partner, BXB Estates, surpasses the previous record of AED 58 million for a completed ready villa.The six-bedroom luxury residence features a built-up area of 21,714 sq ft on a 15,873 sq ft plot. The property includes nine bathrooms, four living lounges, a home office, bar lounge, private cinema and rooftop terrace. Its wellness facilit..

Advertisement

Subscribe to Our Newsletter

Get daily newsletters around different themes from Construction world.

STAY CONNECTED

Advertisement

Advertisement

Advertisement